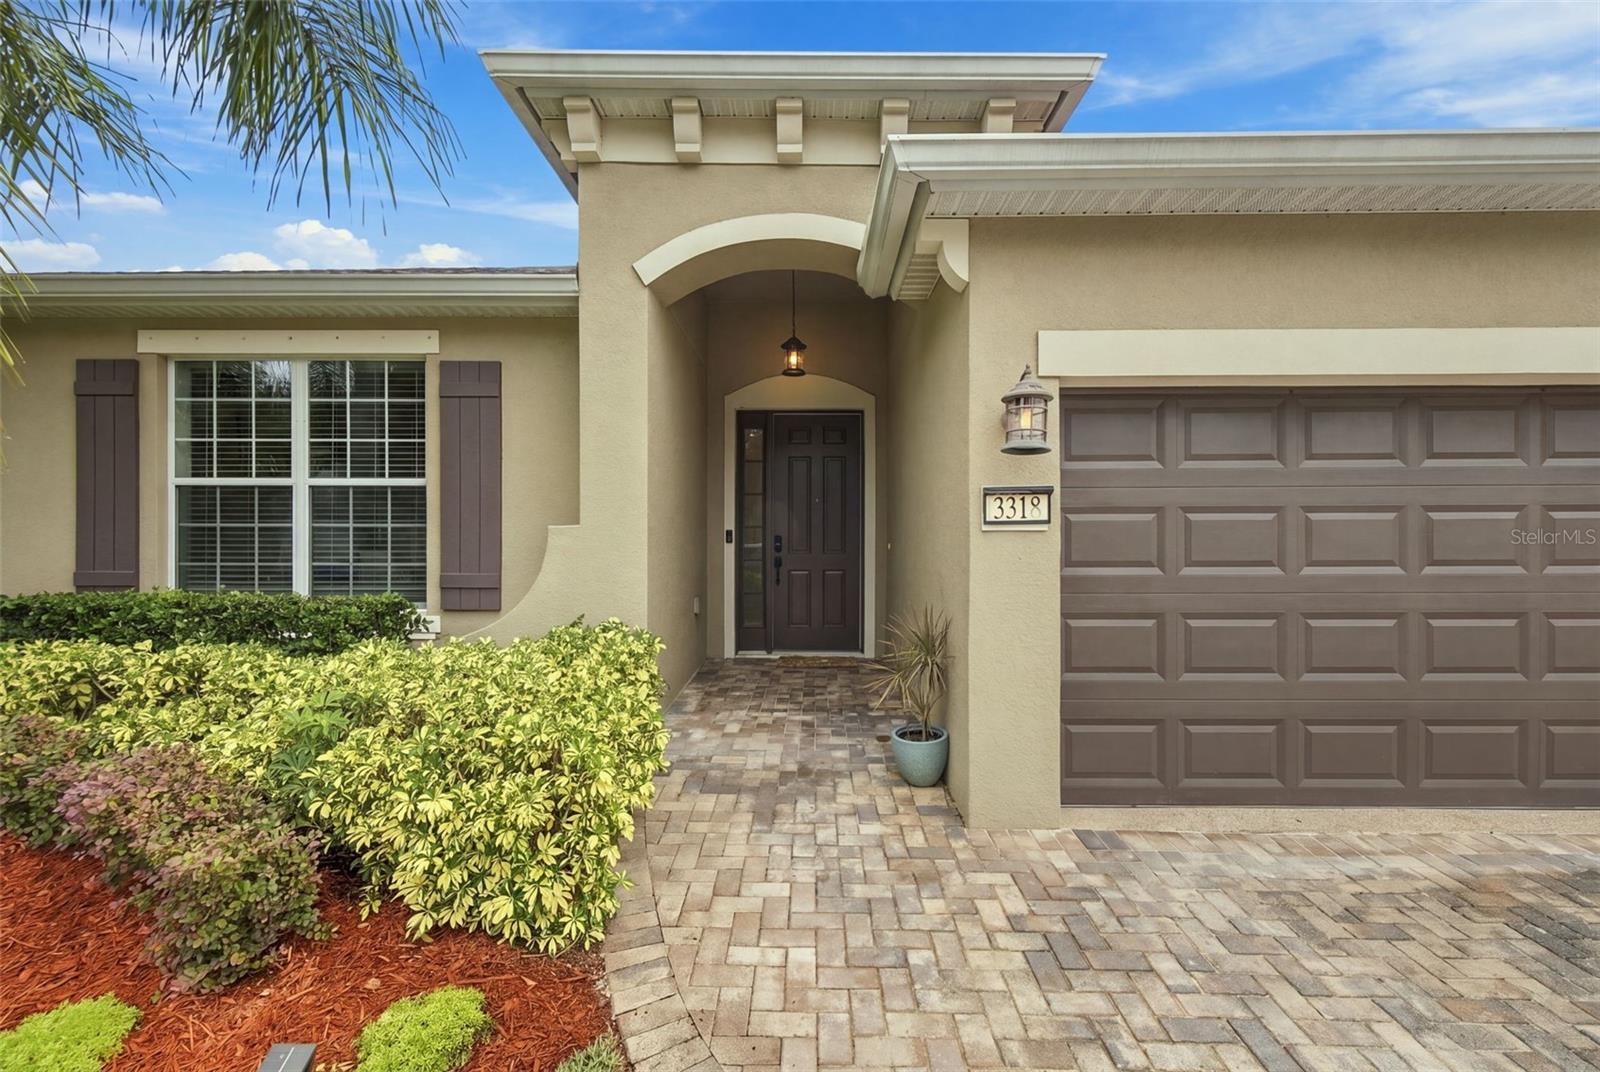
Property photo 1
Property photo 2
Property photo 3
Property photo 4
Property photo 5
4 Beds
3 Baths
2,408 sqft

$635,000

3318 MAPLERIDGE DR, LUTZ FL, 33558

Price per sqft$263.70
Built in2013
Property size2,408 sqft
Property typeResidential
Courtesy of KELLER WILLIAMS TAMPA PROPERTIES, Jennifer Messina  Listing Contact: 813-264-7754

Overview

Active

Listed Nov 4, 2026

Updated 12h ago

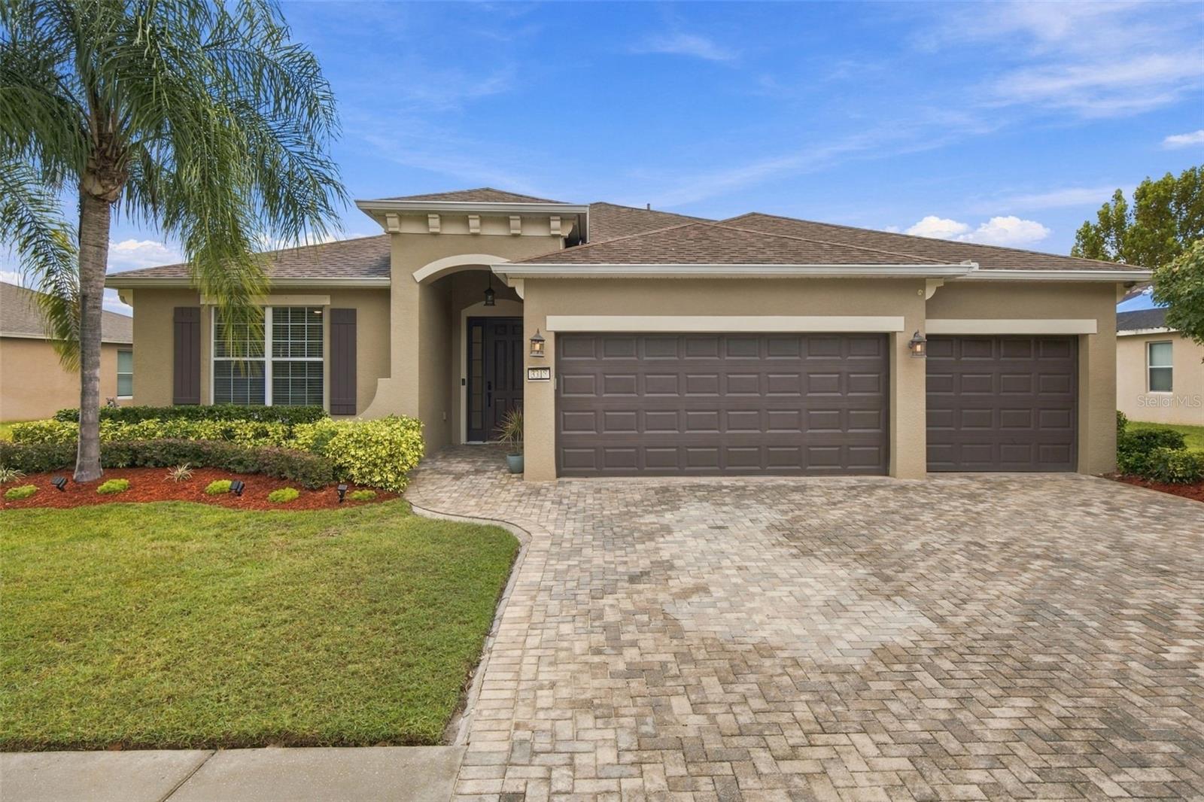
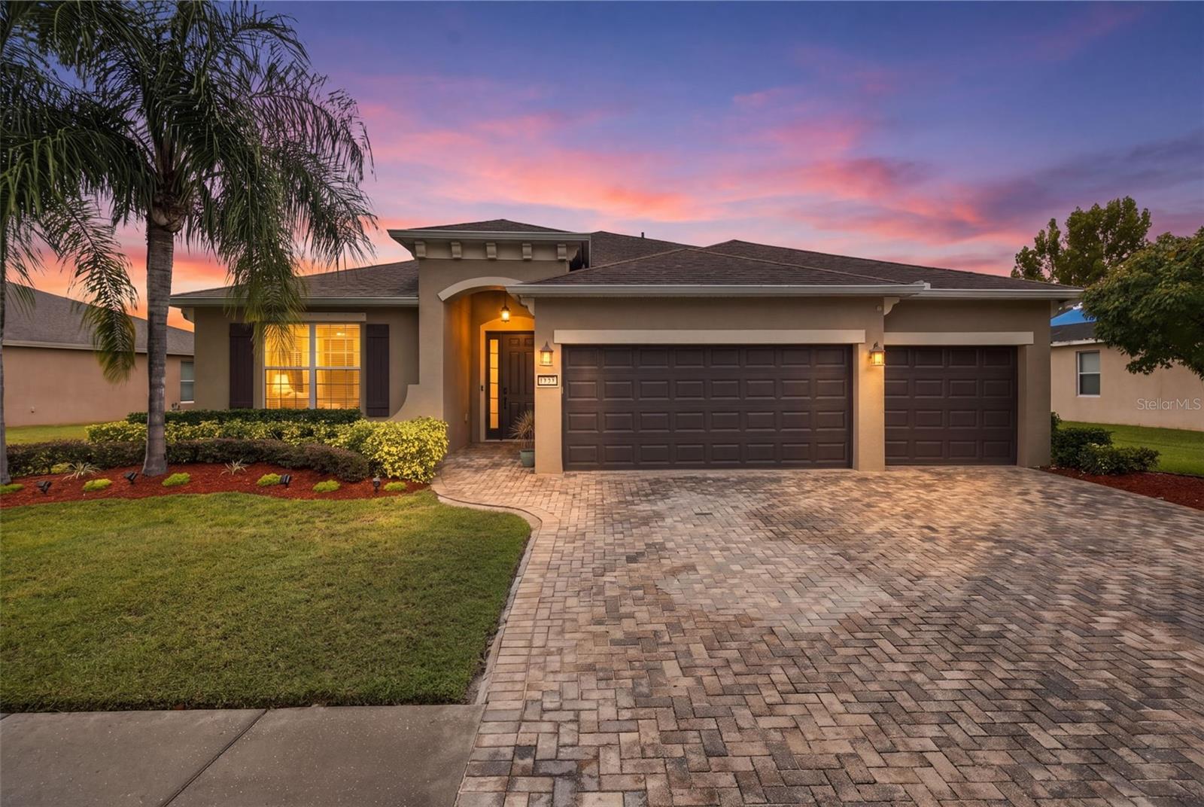
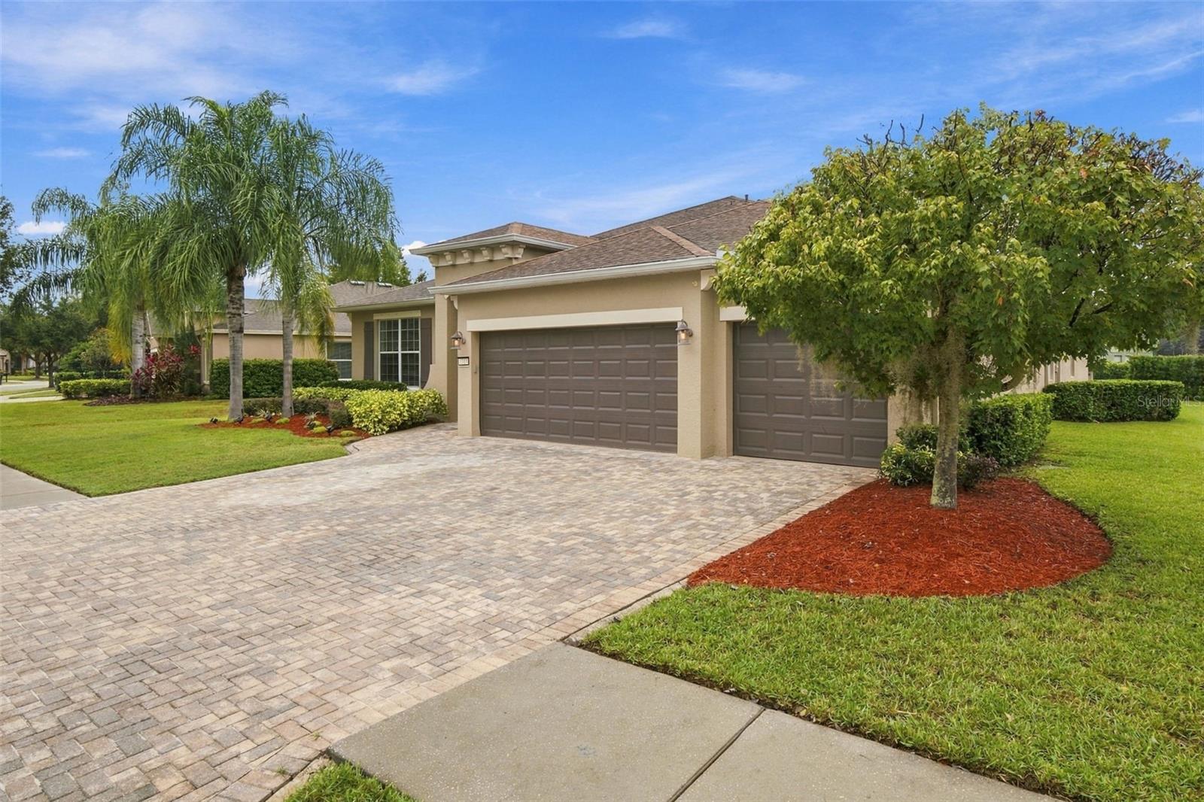
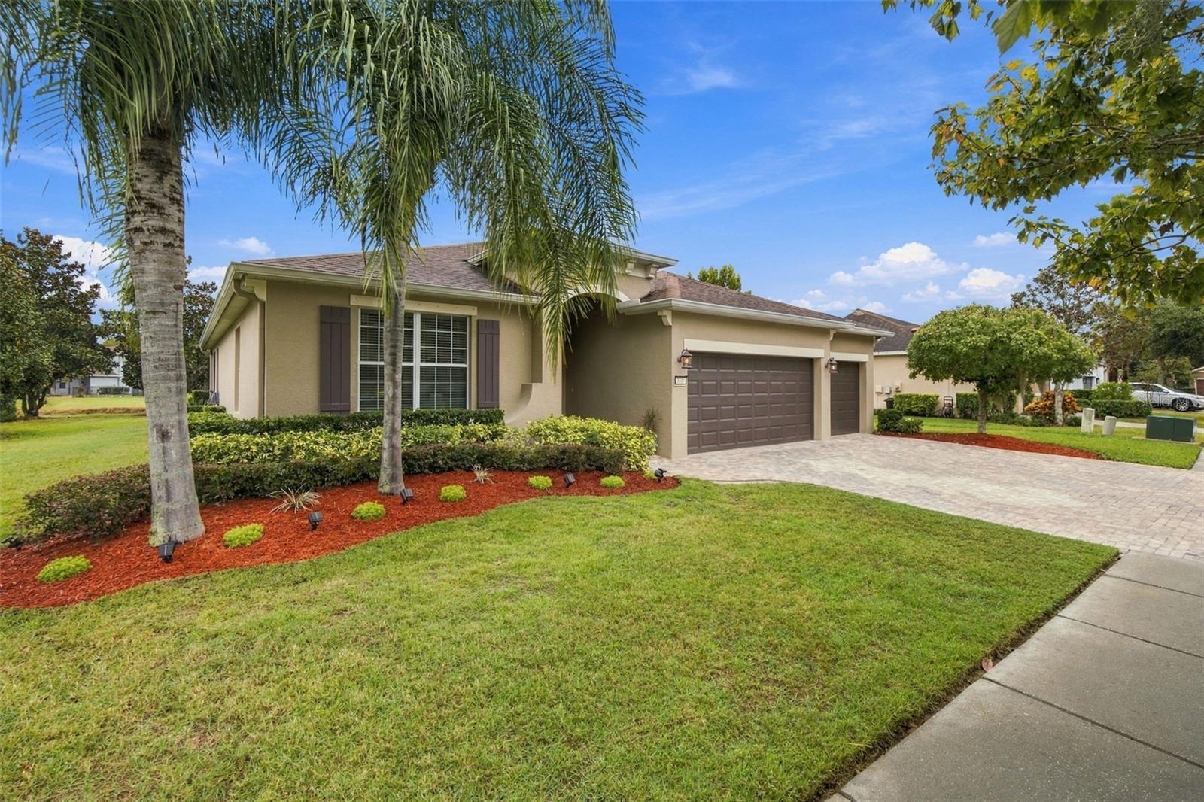
Welcome to 3318 Mapleridge Drive in Lutz, Florida! Located in the sought-after gated community of Stonebrier, this meticulously maintained, single-story home offers 4 bedrooms, 3 bathrooms, and 2,408 square feet of living space. Additional features include a dedicated home office and a 3-car garage. The spacious open-concept floor plan features a split-bedroom layout that provides privacy and separation between the primary suite and secondary bedrooms. The kitchen opens to the main living and dining areas, creating a functional space for everyday living and entertaining. Interior updates include upgraded wood-look flooring, updated lighting, and updated bathrooms. The dedicated office provides a separate workspace while preserving all four bedrooms. Sliding glass doors lead to a large covered and screened lanai overlooking a pond, extending the living space outdoors. Residents of Stonebrier enjoy access to community amenities including a resort-style swimming pool with waterslide, clubhouse, fitness center, basketball courts, sports fields, playground, and sidewalks. This established Lutz neighborhood is conveniently located near shopping, restaurants, grocery stores, and everyday conveniences along Dale Mabry Highway and State Road 54, with easy access to the Veterans Expressway, Tampa International Airport, and the greater Tampa Bay area. Nearby schools include McKitrick Elementary, Martinez Middle School, and Steinbrenner High School. If you're searching for a 4-bedroom home in Lutz with a home office, 3-car garage, pond view, and access to community amenities, 3318 Mapleridge Drive deserves a closer look. Schedule your private showing today!

$4,225/mo

Est. mortgage payment based on a $635,000 home price.

All estimates are provided by Luxury Presence for informational purposes only. Actual amounts may vary.

Additional information

MLS® ID
TB8563672

Interior Features

Bedrooms
4
Bathrooms
3
Fireplace
Yes
Cooling
Yes
Heating
Yes
Basement
No

Exterior Features

Lot Size
0.23 Acres

Other Property Details

Taxes
$8,283
Tax Frequency
Annually
Association Fee Frequency
Monthly
Garage
Yes
View
Yes
Municipality
27
Pets Allowed
Yes
55+/Senior Community
No

Listings courtesy of Stellar MLS as distributed by MLS GRID

All information deemed reliable but not guaranteed and should be independently verified. All properties are subject to prior sale, change or withdrawal. Neither listing broker(s) nor Westward Real Estate shall be responsible for any typographical errors, misinformation, misprints and shall be held totally harmless. Properties displayed may be listed or sold by various participants in the MLS. 

Based on information submitted to the MLS GRID as of 1:05 PM UTC on 11/6/2026. All data is obtained from various sources and may not have been verified by broker or MLS GRID. Supplied Open House Information is subject to change without notice. All information should be independently reviewed and verified for accuracy. Properties may or may not be listed by the office/agent presenting the information.

©2026 Stellar MLS . All rights reserved.

DMCA Notice

Powered by Luxury Presence