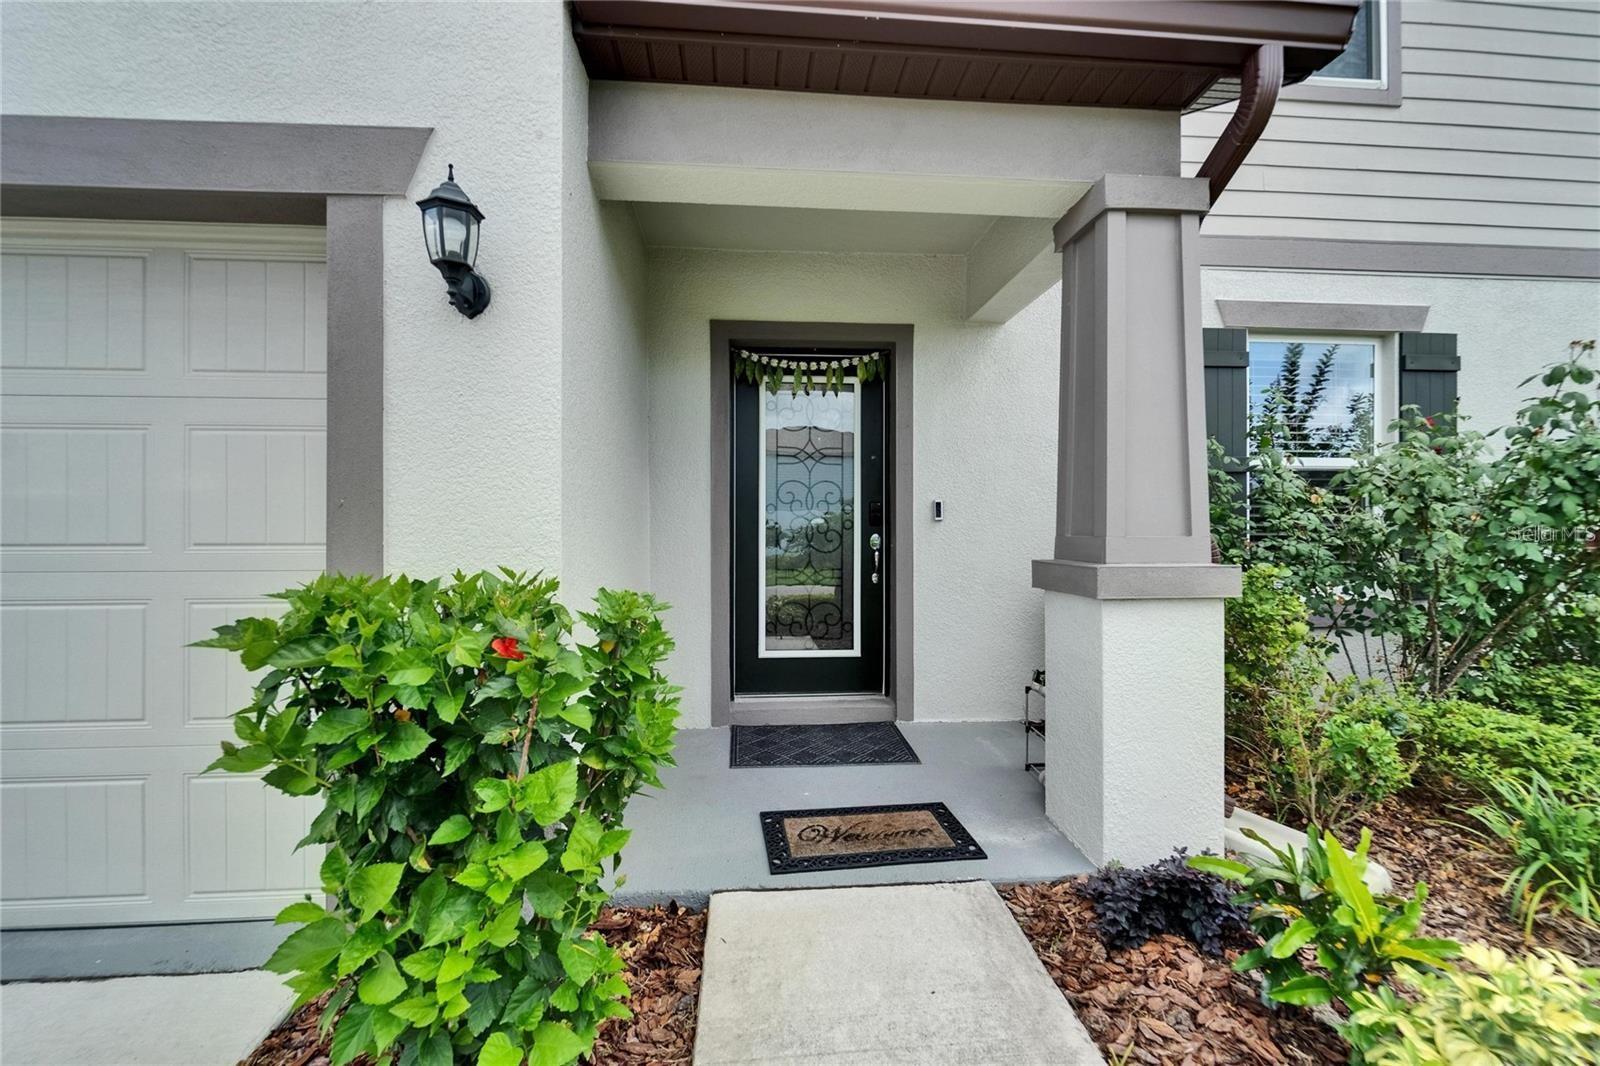
Property photo 1
Property photo 2
Property photo 3
Property photo 4
Property photo 5
4 Beds
4 Baths
2,894 sqft

$495,000

6658 DEVLIN LN, WESLEY CHAPEL FL, 33545

Price per sqft$171.04
Built in2022
Property size2,894 sqft
Property typeResidential
Courtesy of FUTURE HOME REALTY INC, Santosh Guduru  Listing Contact: 813-855-4982

Overview

Active

Listed Oct 7, 2026

Updated 17h ago

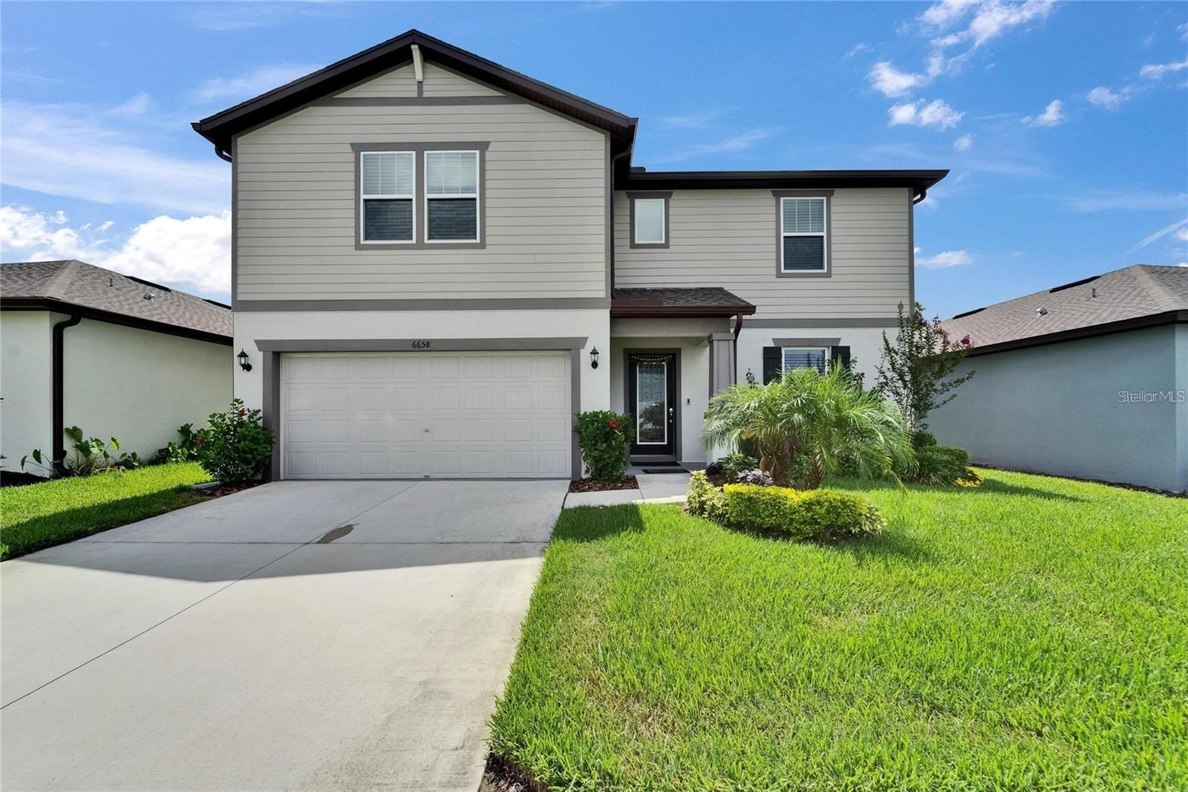
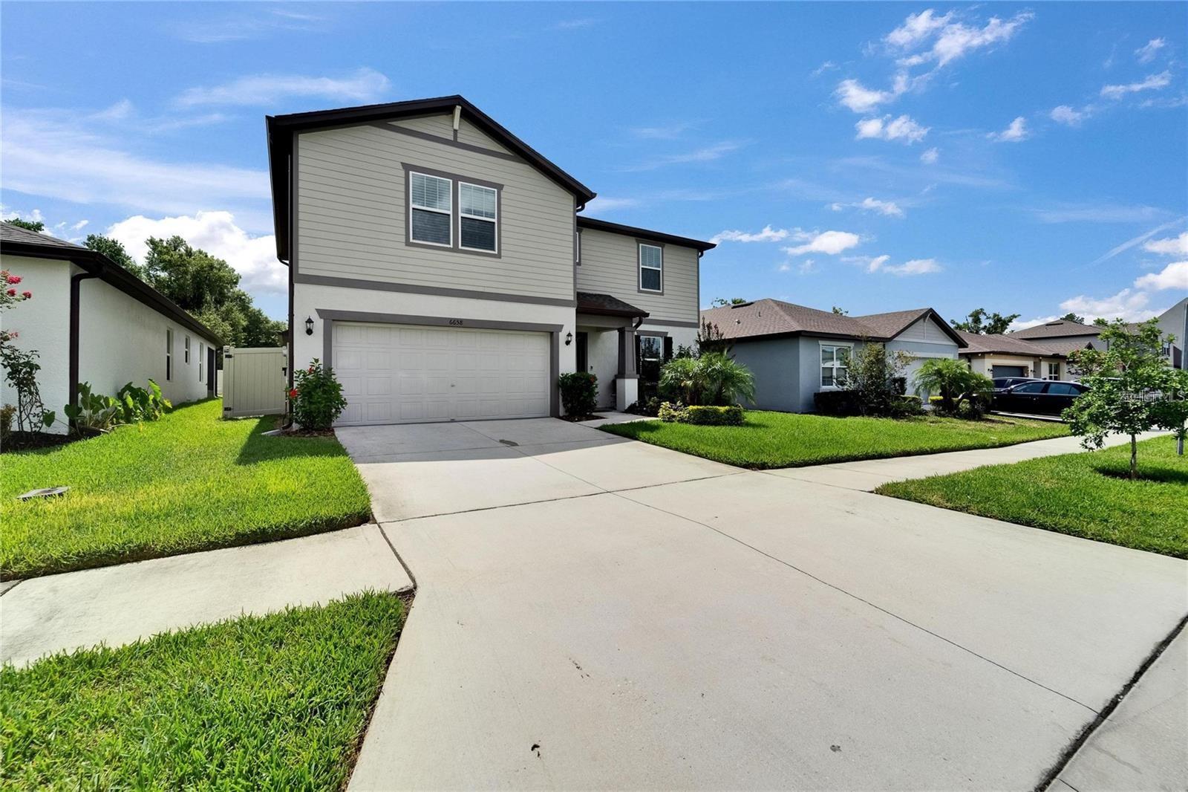
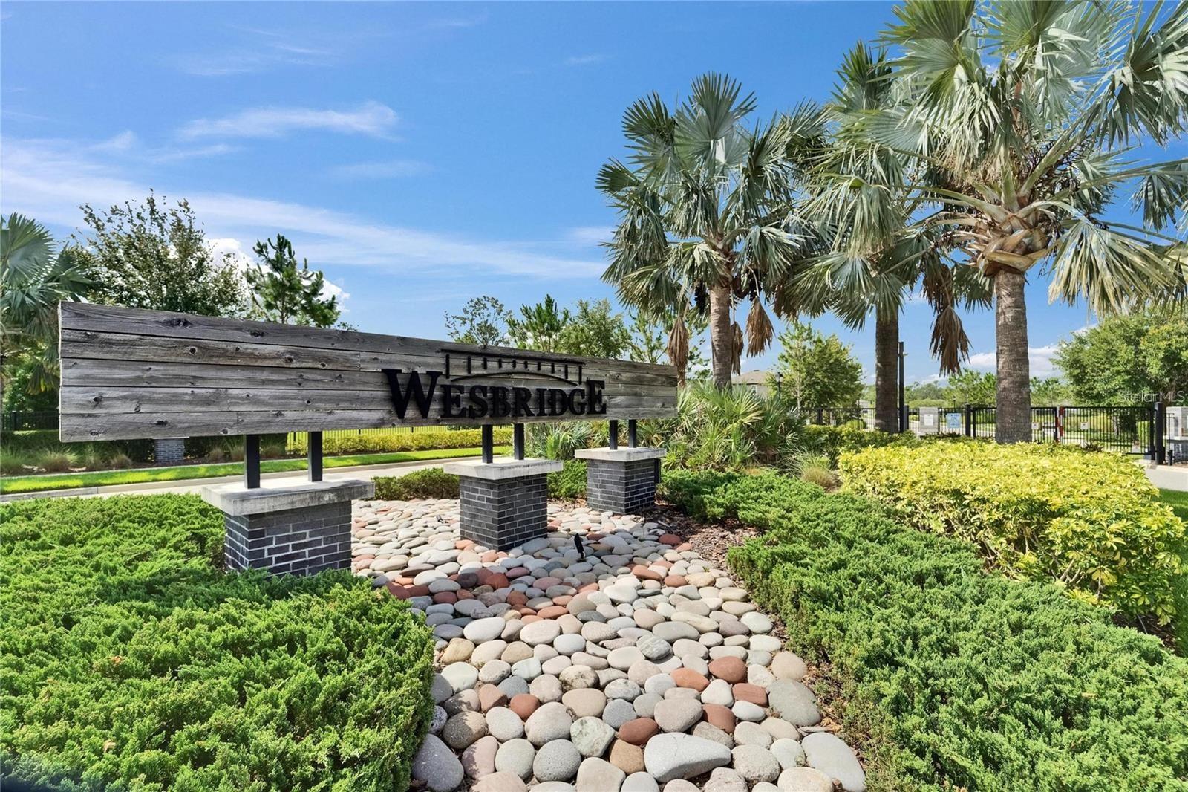
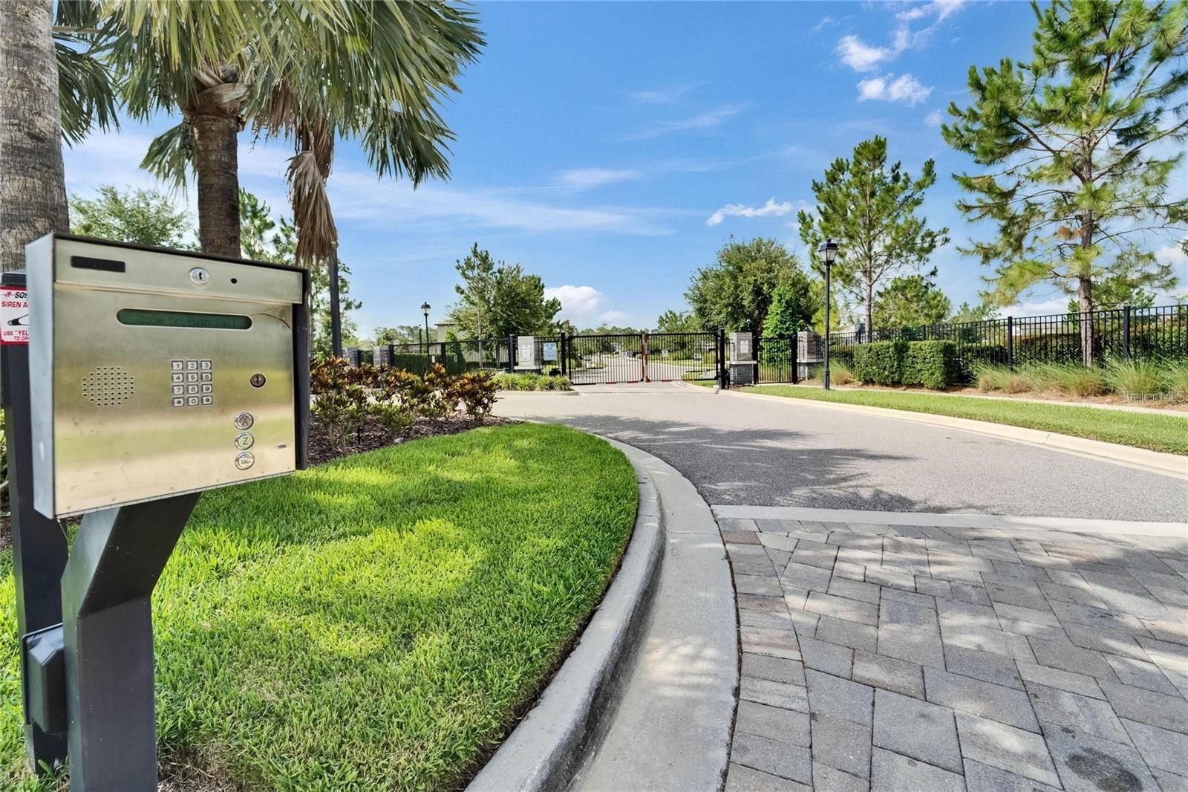
Welcome to the exclusive, gated community of Wesbridge! This beautiful 4-bedroom, 3.5-bath home is filled with high-end upgrades and showcases meticulous pride of ownership. From the moment you walk in, you’ll be impressed by the many thoughtful details throughout. Step into a dramatic two-story foyer highlighted by a stunning accent wall. Rich luxury vinyl plank flooring extends throughout the home, enhancing the open-concept design. The expansive kitchen and dining area offer views of a large, private backyard with vinyl fencing—ideal for relaxing or entertaining outdoors. The kitchen is a culinary delight, featuring granite countertops, stainless steel appliances, elegant 42" crowned cabinets, and ample workspace. The dining area easily accommodates up to eight guests and is enhanced by modern, updated lighting. On the main level, you’ll find a spacious master suite and a versatile den, along with a convenient half bath. An eye-catching exposed railing staircase and soaring accent wall guide you upstairs to a well-planned split floor layout. Enjoy the convenience of being within walking distance to all three local schools—making daily routines easier for families. Living in Wesbridge means enjoying fantastic amenities, including a playground, pool, and community center. The location is superb—just minutes from Boyette Family Farm & produce stand, Florida Medical Clinic, Advent and BayCare hospitals, and the soon-to-open Johns Hopkins Children’s Hospital. Discover the ideal combination of comfort, style, and convenience in this exceptional Wesbridge residence.

$3,293/mo

Est. mortgage payment based on a $495,000 home price.

All estimates are provided by Luxury Presence for informational purposes only. Actual amounts may vary.

Additional information

MLS® ID
TB8555339

Interior Features

Bedrooms
4
Bathrooms
4
Cooling
Yes
Heating
Yes
Basement
No

Exterior Features

Lot Size
0.14 Acres

Other Property Details

Taxes
$12,543
Tax Frequency
Annually
Association Fee Frequency
Monthly
Garage
Yes
View
Yes
Pets Allowed
Yes
55+/Senior Community
No

Listings courtesy of Stellar MLS as distributed by MLS GRID

All information deemed reliable but not guaranteed and should be independently verified. All properties are subject to prior sale, change or withdrawal. Neither listing broker(s) nor Westward Real Estate shall be responsible for any typographical errors, misinformation, misprints and shall be held totally harmless. Properties displayed may be listed or sold by various participants in the MLS. 

Based on information submitted to the MLS GRID as of 9:48 PM UTC on 10/9/2026. All data is obtained from various sources and may not have been verified by broker or MLS GRID. Supplied Open House Information is subject to change without notice. All information should be independently reviewed and verified for accuracy. Properties may or may not be listed by the office/agent presenting the information.

©2026 Stellar MLS . All rights reserved.

DMCA Notice

Powered by Luxury Presence