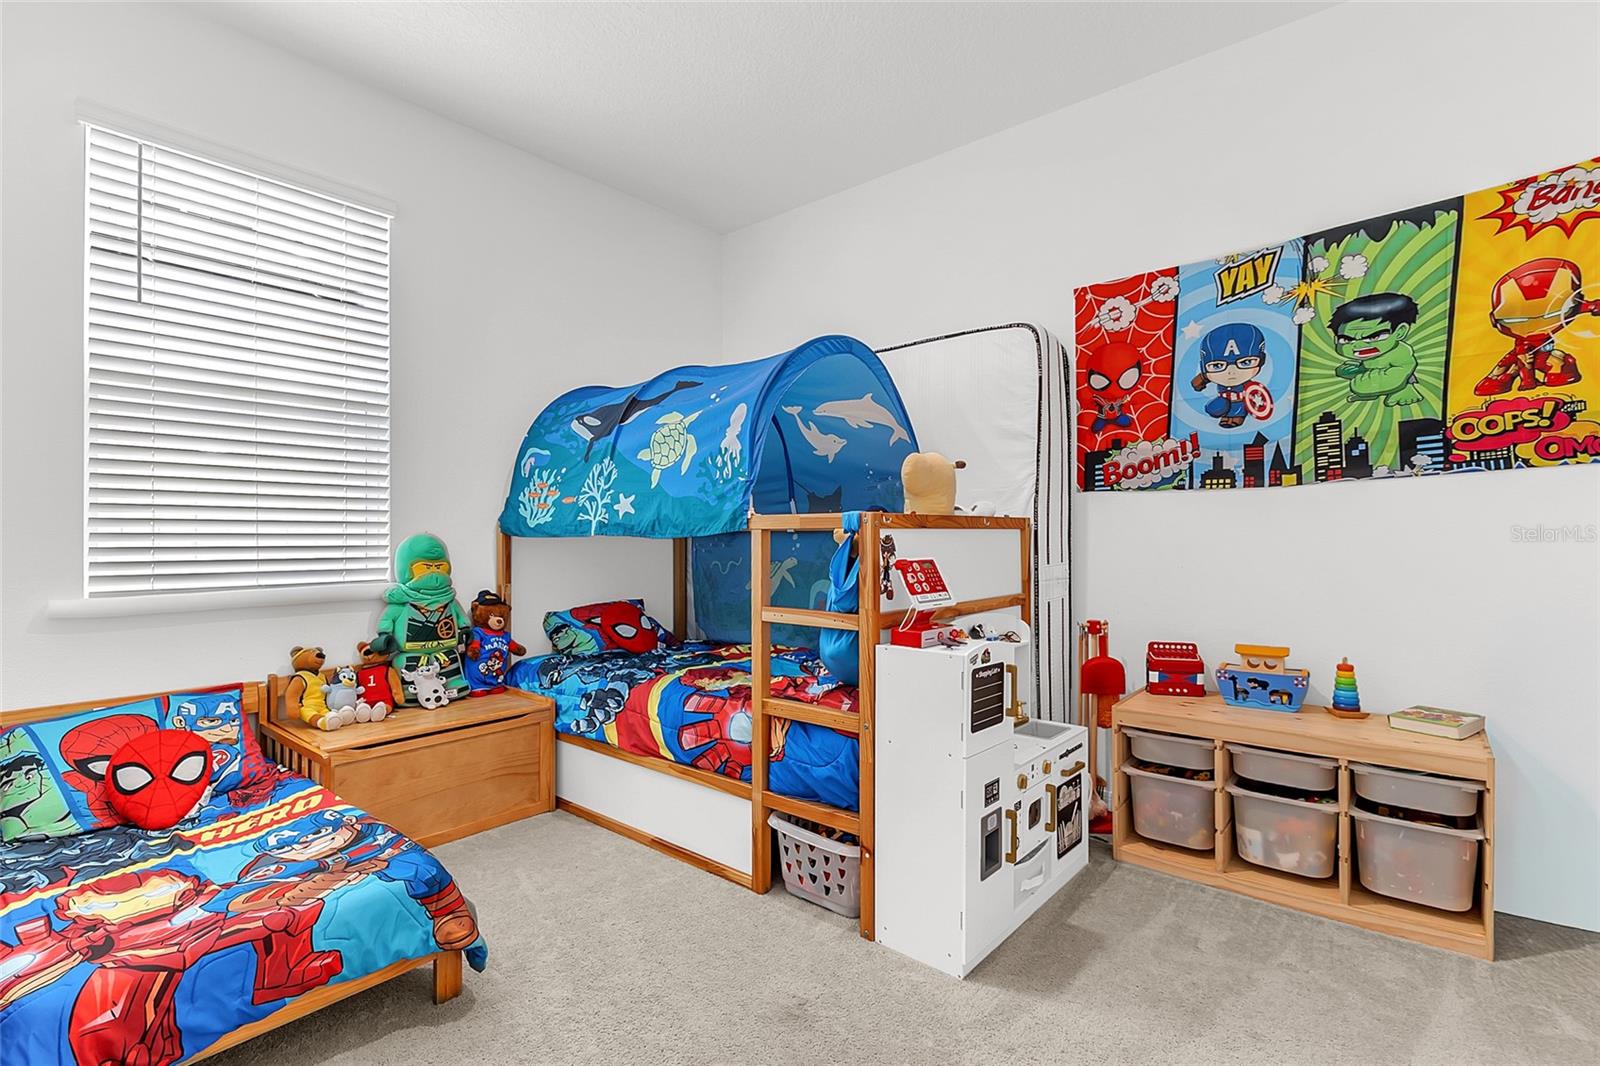
Property photo 1
Property photo 2
Property photo 3
Property photo 4
Property photo 5
3 Beds
2 Baths
1,520 sqft

$295,990

1559 GARDINER ST, HAINES CITY FL, 33844

Price per sqft$194.73
Built in2024
Property size1,520 sqft
Property typeResidential
Courtesy of EXP REALTY LLC, Patrycja Turska  Listing Contact: 888-883-8509

Overview

Active

Listed Jun 18, 2026

Updated Aug 30

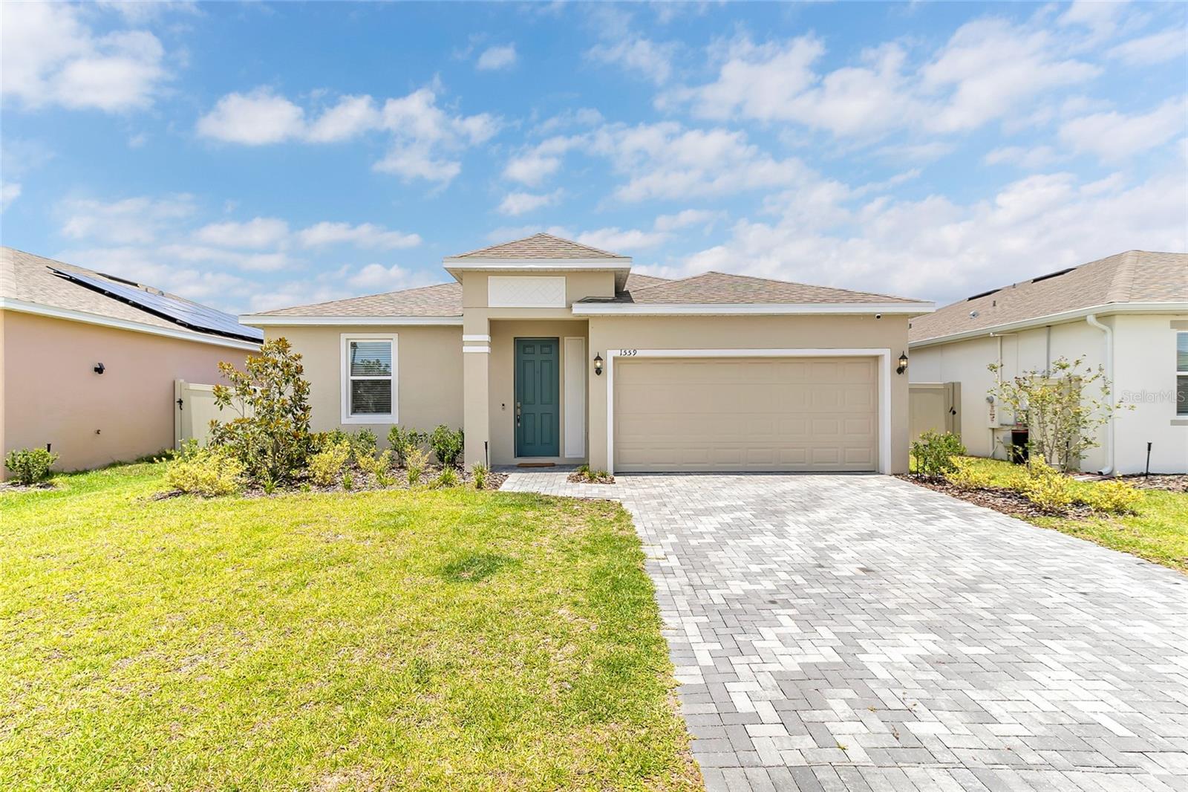
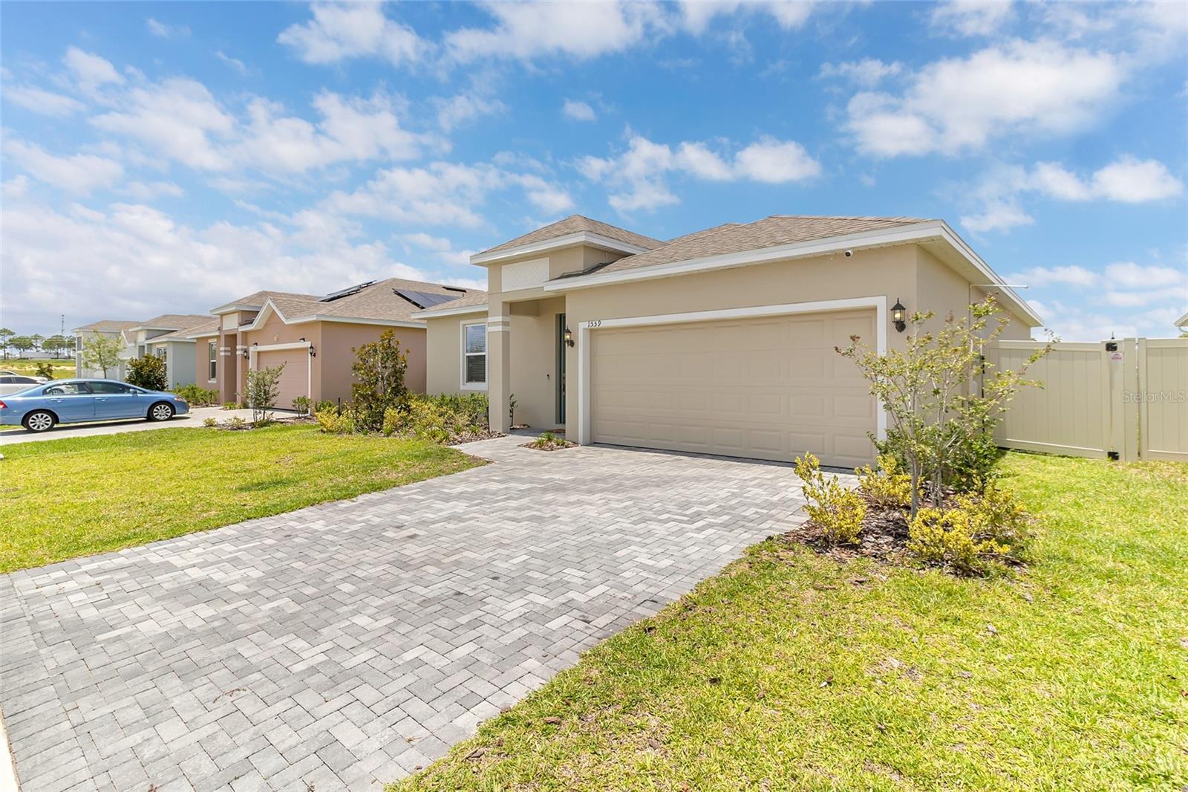
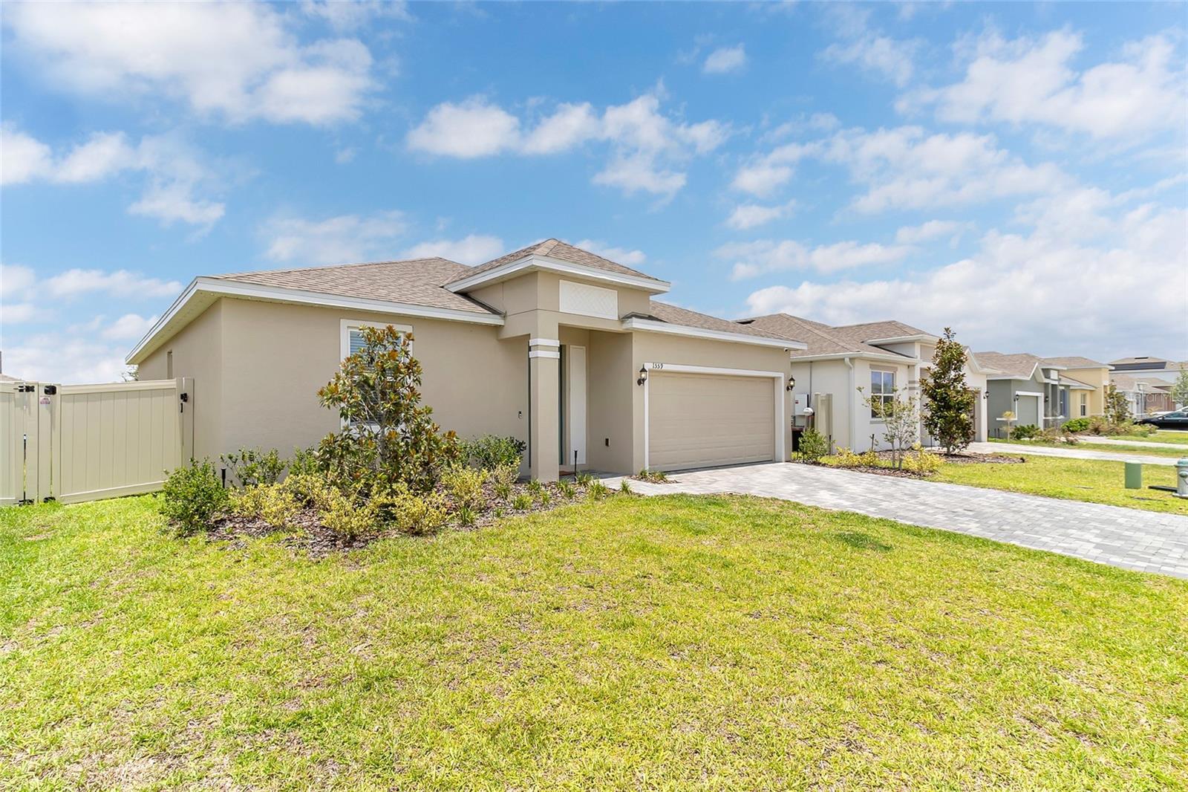
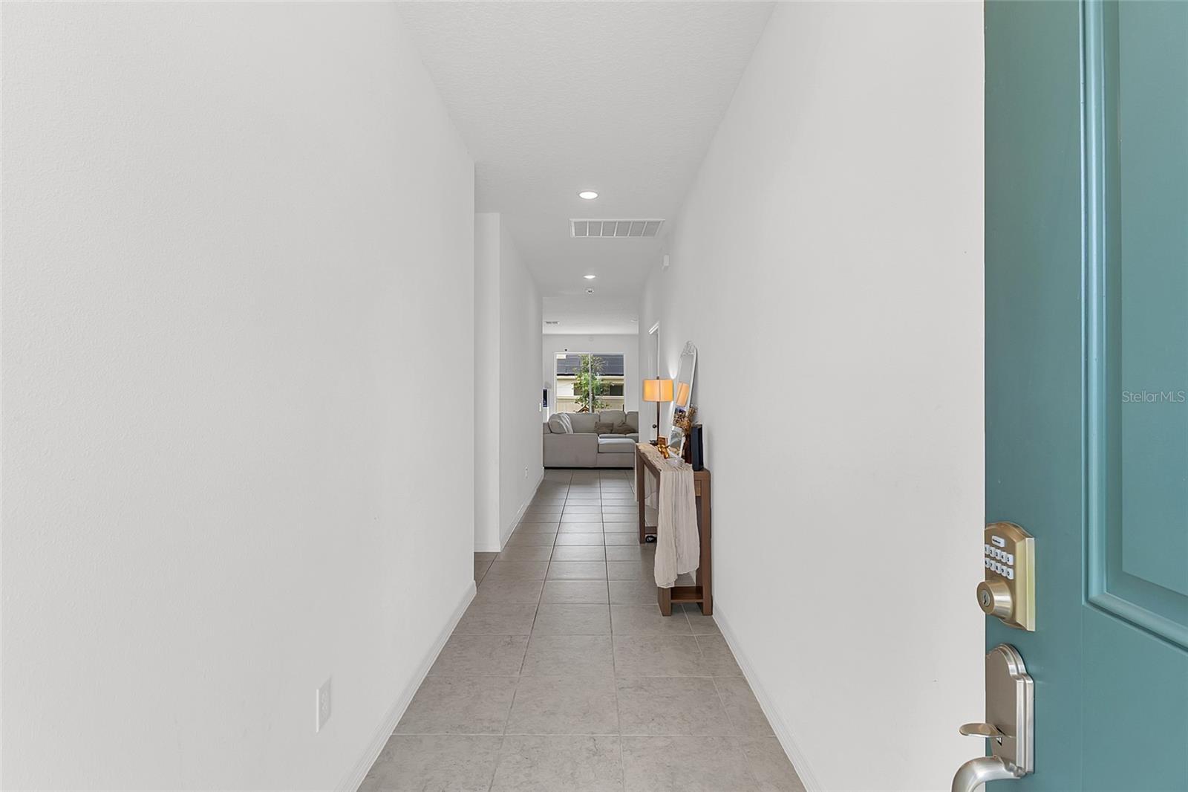
Positioned in the welcoming community of Haines City, 1559 Gardiner St keeps you conveniently close to shopping, restaurants, major roads, and everything Central Florida living has to offer. This new listing pairs a smart, move-in ready layout with modern finishes designed for easy, comfortable living. Step through the door and discover an open floor plan brightened by impressive 9'4" ceilings that invite the Florida sunshine to pour in. Large 17" x 17" ceramic tile flows seamlessly across every living area, delivering both durability and a clean, polished look, while plush carpeting brings cozy warmth to each of the three bedrooms. The kitchen sits at the center of it all, ready for everyday meals and weekend entertaining alike. Ample cabinetry with 42" upper cabinets offers generous storage, and a spacious island with its own sink and granite countertops gives you room to prep, gather, and create. Stainless steel appliances—including an over-the-range microwave, dishwasher, and side-by-side refrigerator—round out this functional, stylish space. Three bedrooms provide restful retreats, with the primary bedroom offering a quiet place to unwind at the end of the day. Two full bathrooms keep busy mornings running smoothly. A built-in SMART home technology package adds modern convenience and control at your fingertips, while the fenced-in backyard offers privacy and room to relax, play, or entertain under the open sky. With its prime location and thoughtful features, this Haines City gem is ready to welcome you. Schedule your private showing today!

$1,969/mo

Est. mortgage payment based on a $295,990 home price.

All estimates are provided by Luxury Presence for informational purposes only. Actual amounts may vary.

Additional information

MLS® ID
O6418168

Interior Features

Bedrooms
3
Bathrooms
2
Cooling
Yes
Heating
Yes
Basement
No

Exterior Features

Lot Size
0.13 Acres

Other Property Details

Taxes
$5,012
Tax Frequency
Annually
Association Fee Frequency
Monthly
Garage
Yes
Pets Allowed
Yes
55+/Senior Community
No

Listings courtesy of Stellar MLS as distributed by MLS GRID

All information deemed reliable but not guaranteed and should be independently verified. All properties are subject to prior sale, change or withdrawal. Neither listing broker(s) nor Westward Real Estate shall be responsible for any typographical errors, misinformation, misprints and shall be held totally harmless. Properties displayed may be listed or sold by various participants in the MLS. 

Based on information submitted to the MLS GRID as of 10:56 AM UTC on 10/9/2026. All data is obtained from various sources and may not have been verified by broker or MLS GRID. Supplied Open House Information is subject to change without notice. All information should be independently reviewed and verified for accuracy. Properties may or may not be listed by the office/agent presenting the information.

©2026 Stellar MLS . All rights reserved.

DMCA Notice

Powered by Luxury Presence