Property photo 1
Property photo 2
Property photo 3
Property photo 4
Property photo 5
4 Beds
3 Baths
2,593 sqft

$500,000

2563 WALNUT HEIGHTS RD, APOPKA FL, 32703

Price per sqft$192.83
Built in2000
Property size2,593 sqft
Property typeResidential
Courtesy of CREEGAN GROUP, Chris Creegan  Listing Contact: 407-622-1111

Overview

Active

Listed May 21, 2026

Updated 2 weeks ago

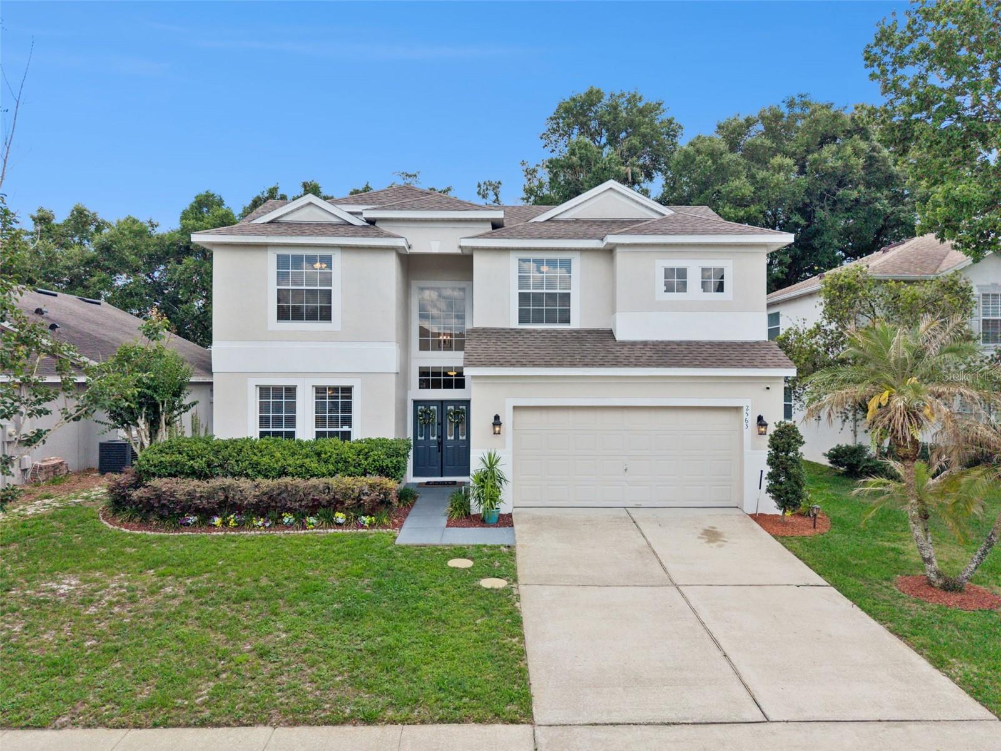
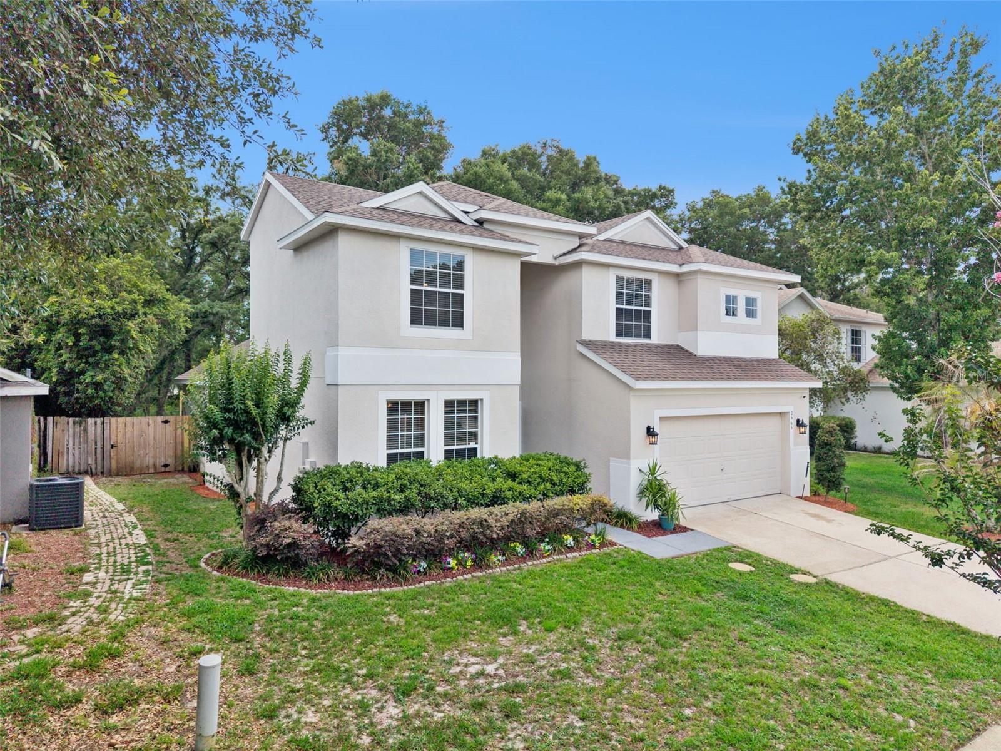
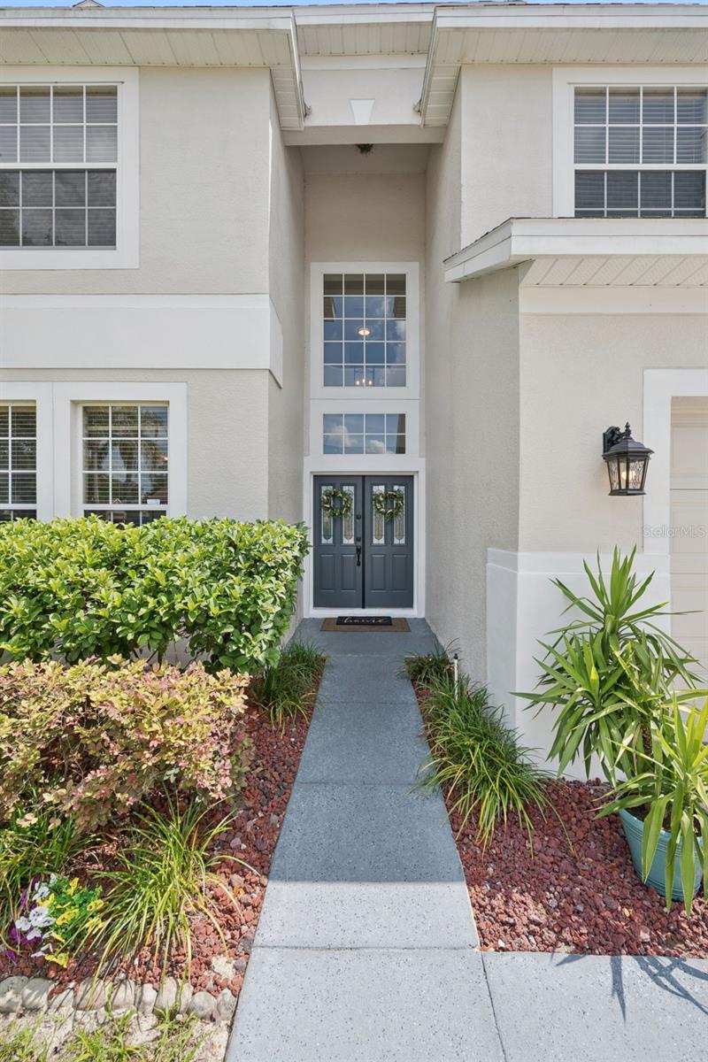
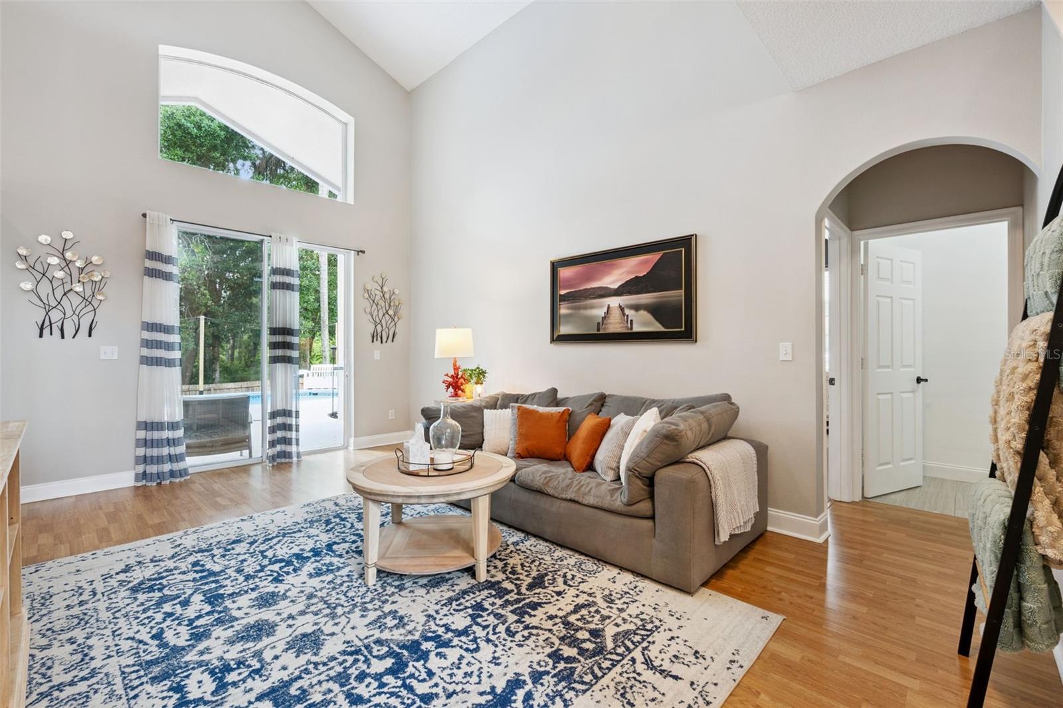
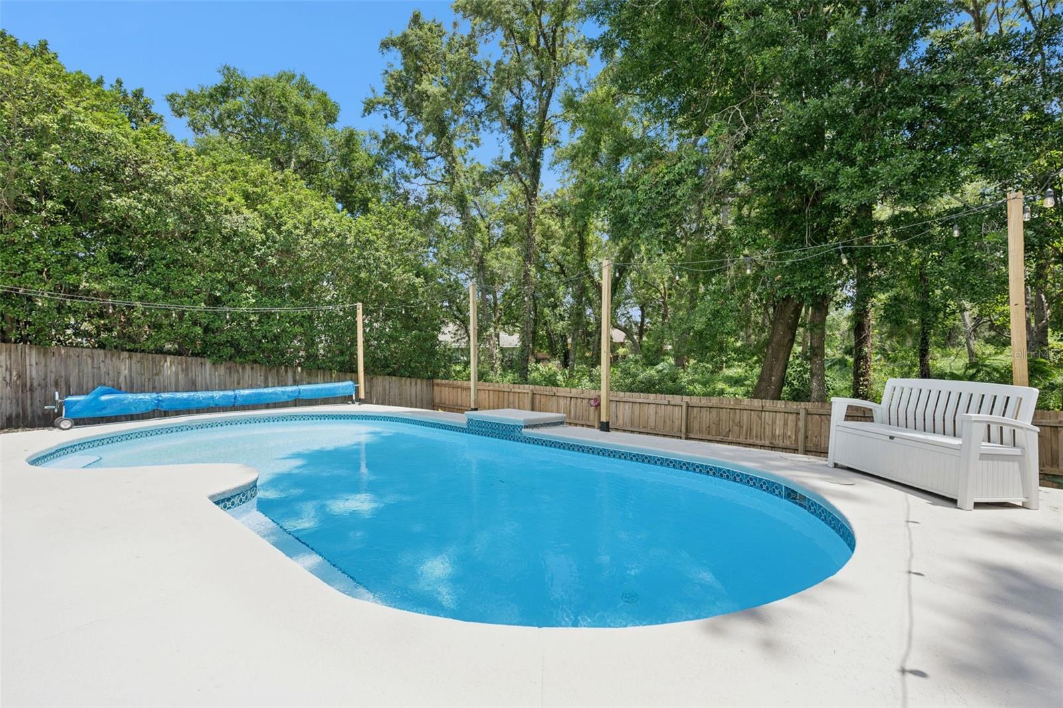
BACK ON MARKET DUE TO BUYER FINANCING FALL-THROUGH—NO FAULT OF THE SELLER! Take advantage of a rare second chance on this beautifully updated 4-bedroom, 2.5-bath pool home tucked away on a quiet cul-de-sac in Wekiva Club! Set on a private lot with No Rear Neighbors and a peaceful, wooded backdrop, this home offers the perfect blend of comfort, style, and location. The spacious floorplan features a first-floor primary suite, a dedicated office/flex room with elegant glass French doors, and abundant storage and closet space throughout. The renovated kitchen is designed to impress with an extra-deep, single-basin undermount sink, stunning Cambria Quartz countertops, newer appliances, and plenty of workspace for cooking and entertaining. Matching Cambria Quartz surfaces continue throughout all bathrooms for a cohesive upscale feel. Enjoy hard flooring throughout the main living areas, with carpet in the bedrooms for added comfort. Front entry French doors create a welcoming first impression, while the 16x32 pool with a 6-foot depth provides the perfect outdoor retreat overlooking the tranquil wooded view. Washer and dryer are included for added convenience. Major updates include a 2022 Roof, 2026 Refrigerator, 2026 Microwave, and 2026 Smart Pool Pump, plus the added benefit of a low HOA fee and no CDD. Ideally located near top-rated schools, a wide variety of shopping and dining, Altamonte Mall, Cranes Roost Park, walking and biking trails, Wekiva Springs State Park, Apopka Amphitheater, and the Field of Dreams. Convenient access to I-4 and the 429 makes commuting throughout Central Florida a breeze. ***VA Loan with a very competitive rate may be assumable in certain situations, Call for details!***

$3,327/mo

Est. mortgage payment based on a $500,000 home price.

All estimates are provided by Luxury Presence for informational purposes only. Actual amounts may vary.

Additional information

MLS® ID
O6409013

Interior Features

Bedrooms
4
Bathrooms
3
Cooling
Yes
Heating
Yes
Basement
No

Exterior Features

Lot Size
0.16 Acres

Other Property Details

Taxes
$6,657
Tax Frequency
Annually
Association Fee Frequency
Monthly
Garage
Yes
View
Yes
Pets Allowed
Yes
Pool
Yes
55+/Senior Community
No

Listings courtesy of Stellar MLS as distributed by MLS GRID

All information deemed reliable but not guaranteed and should be independently verified. All properties are subject to prior sale, change or withdrawal. Neither listing broker(s) nor Westward Real Estate shall be responsible for any typographical errors, misinformation, misprints and shall be held totally harmless. Properties displayed may be listed or sold by various participants in the MLS. 

Based on information submitted to the MLS GRID as of 7:48 AM UTC on 10/9/2026. All data is obtained from various sources and may not have been verified by broker or MLS GRID. Supplied Open House Information is subject to change without notice. All information should be independently reviewed and verified for accuracy. Properties may or may not be listed by the office/agent presenting the information.

©2026 Stellar MLS . All rights reserved.

DMCA Notice

Powered by Luxury Presence