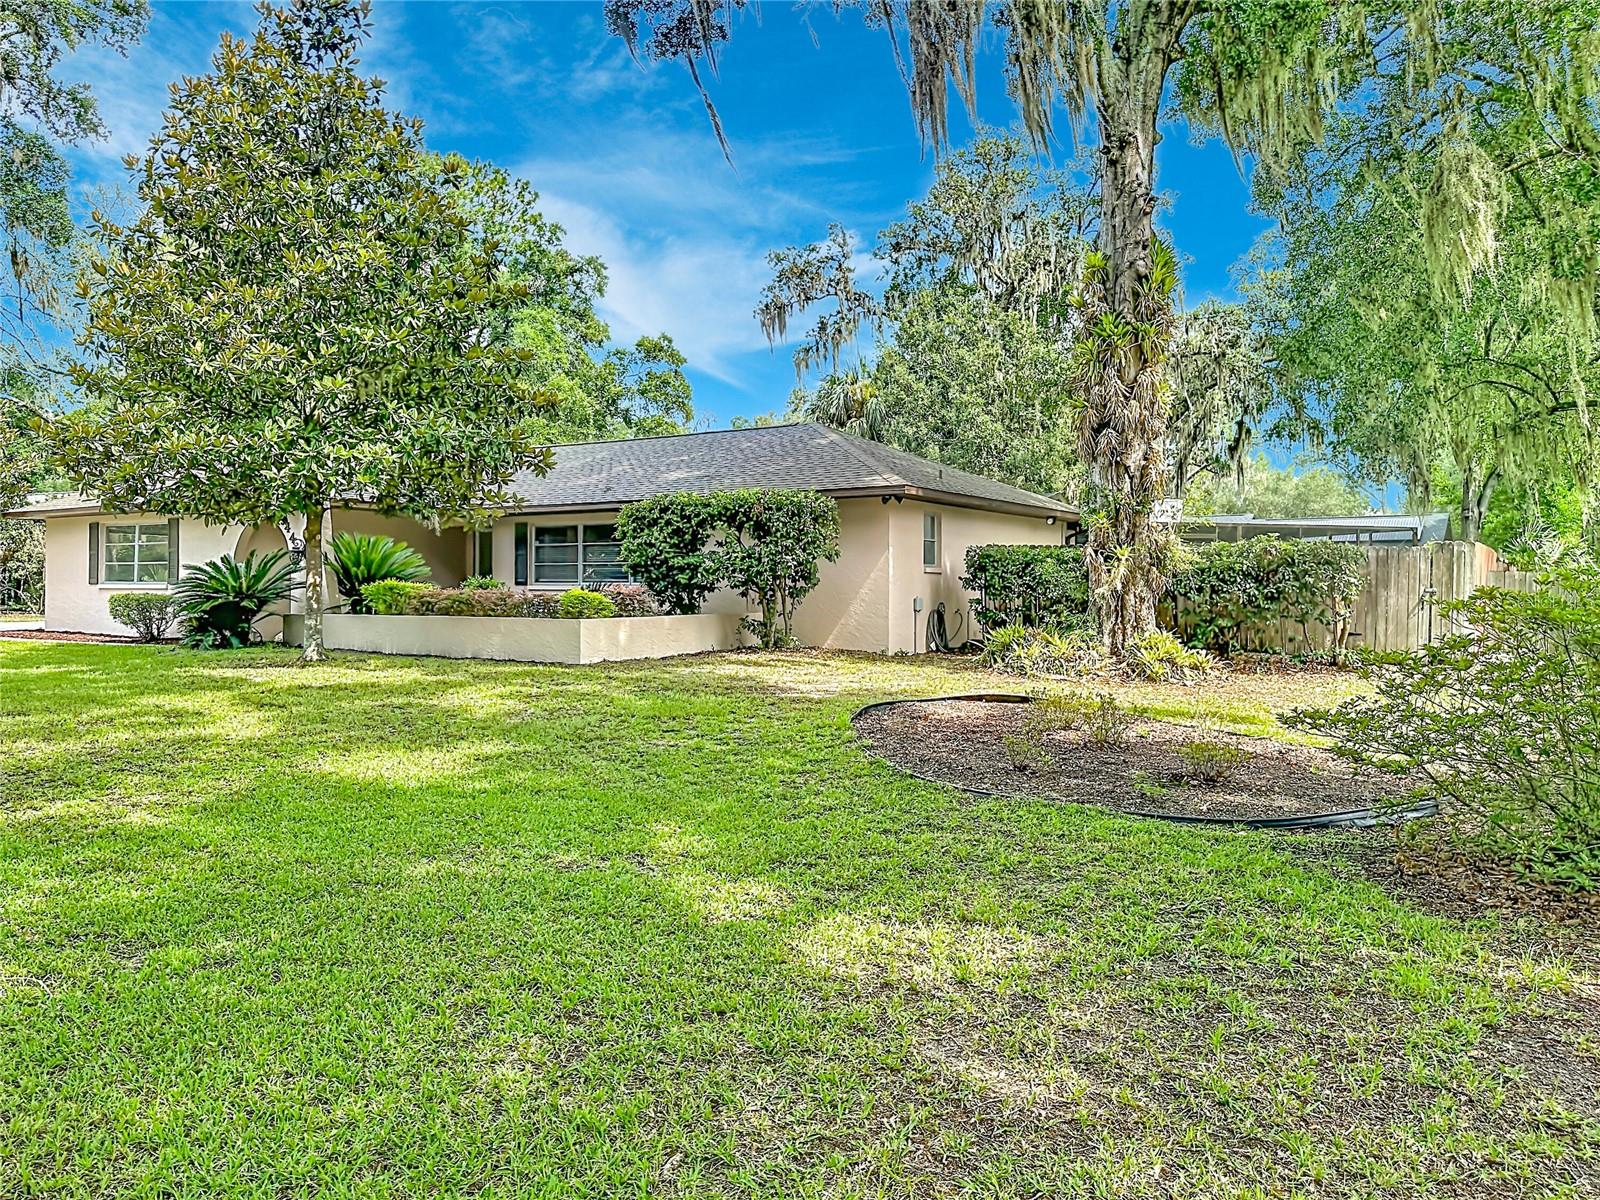
Property photo 1
Property photo 2
Property photo 3
Property photo 4
Property photo 5
4 Beds
3 Baths
2,166 sqft

$449,900

3944 NW 40TH CT, GAINESVILLE FL, 32606

Price per sqft$207.71
Built in1978
Property size2,166 sqft
Property typeResidential
Courtesy of BEYCOME OF FLORIDA LLC, Steven Koleno  Listing Contact: 844-239-2663

Overview

Active

Listed Aug 3, 2026

Updated 2 weeks ago

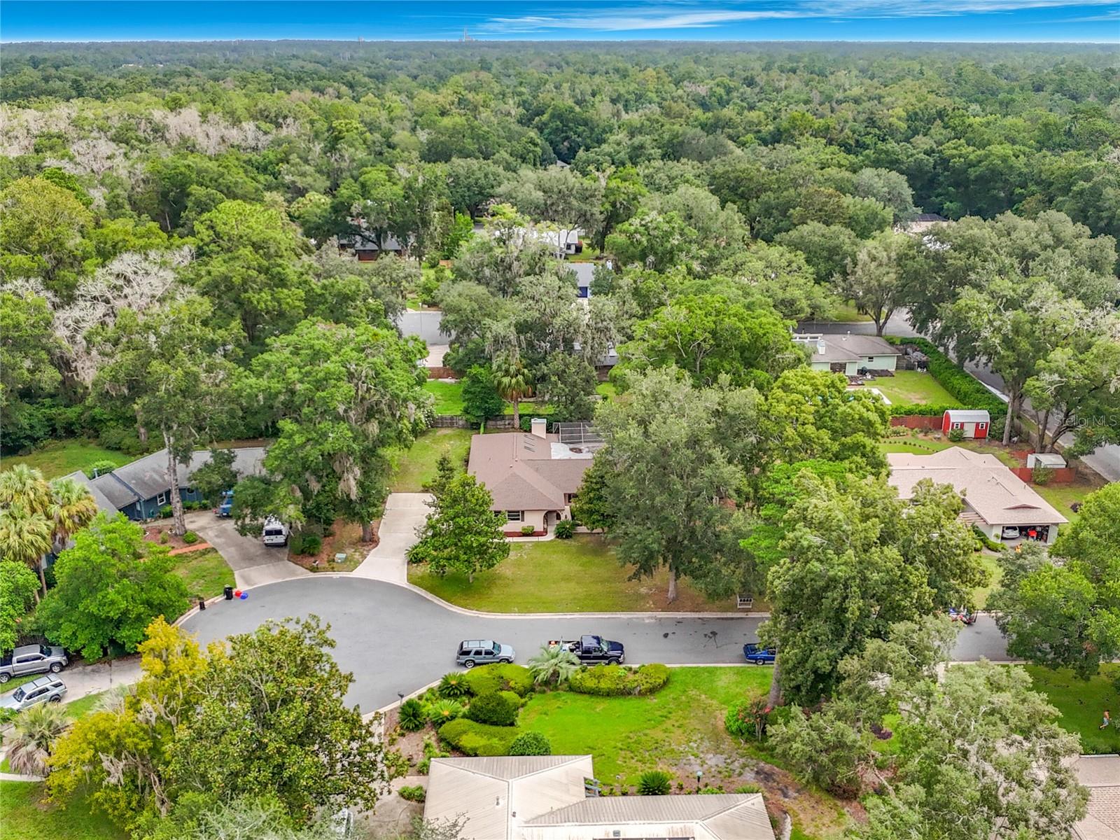
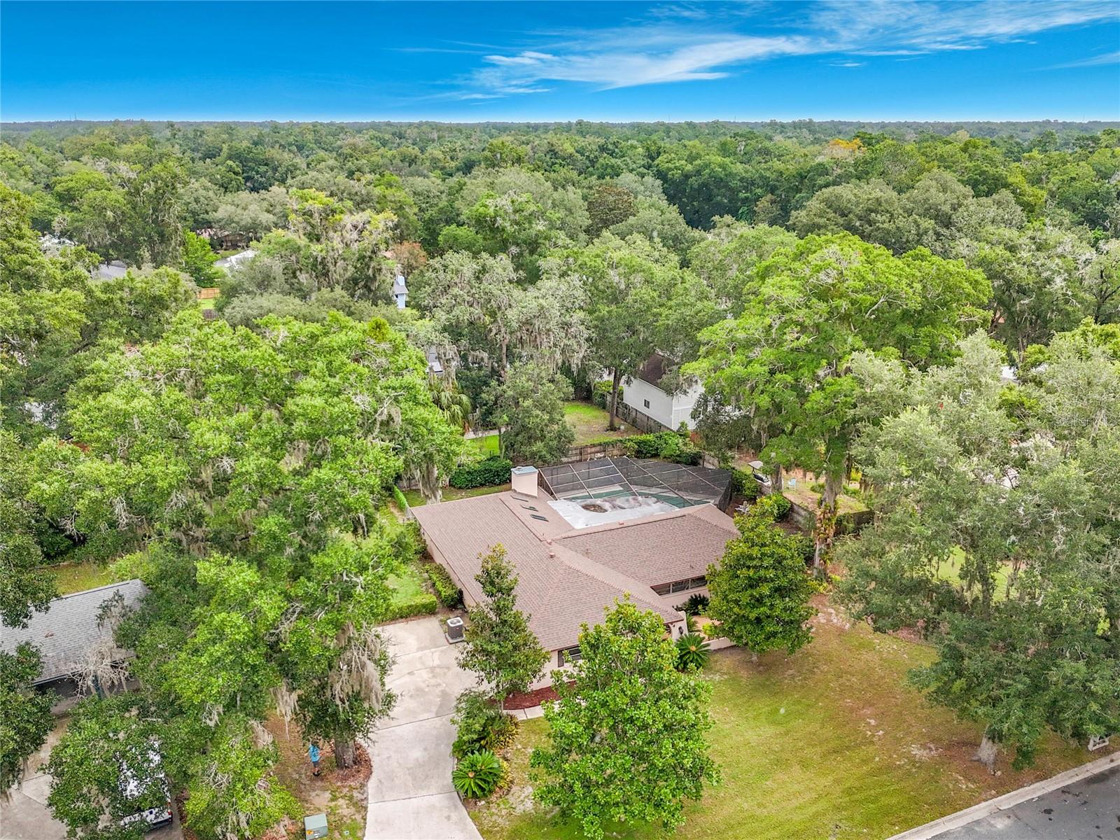
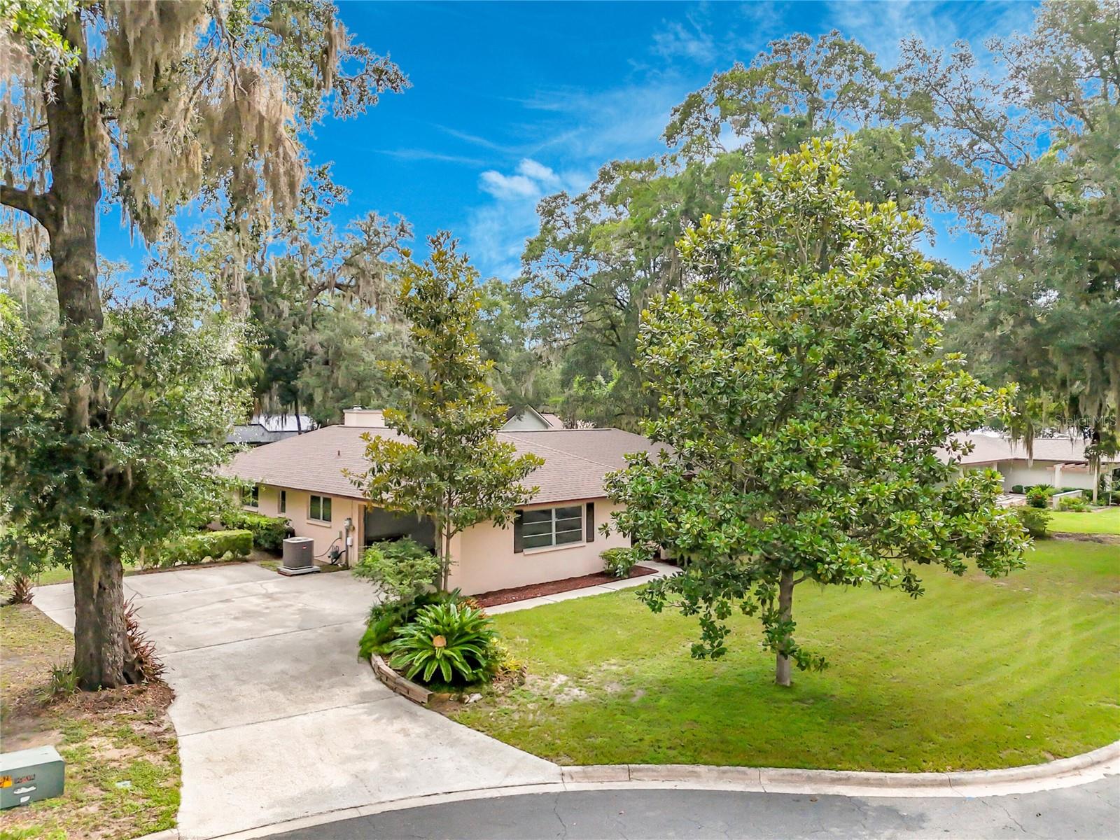
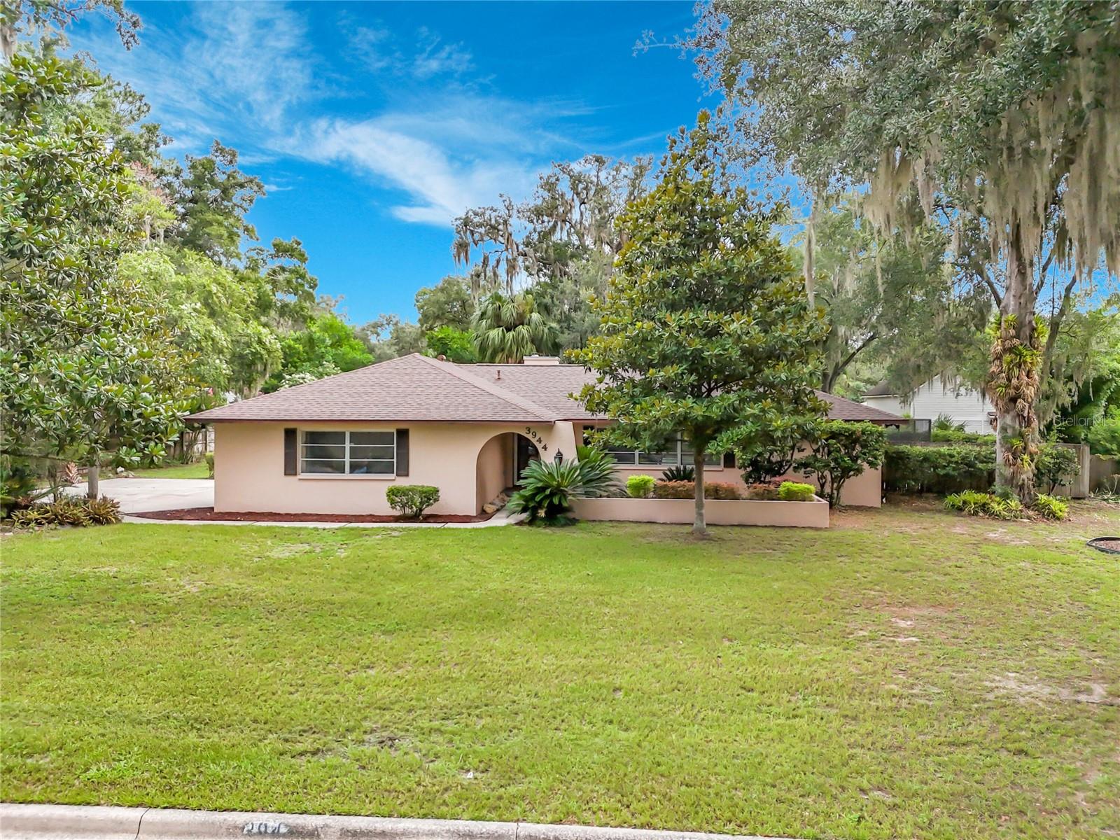
Welcome to this beautifully designed 4-bedroom, 3-bath pool home in the highly desirable Foxfire Woods neighborhood. Ideally located just minutes from the University of Florida, shopping, dining, medical facilities, and Gainesville's expanding technology centers, this home has the perfect combination of convenience, comfort, and privacy. The unique split-split floor plan provides exceptional privacy for family members and guests alike. At the heart of the home, the spacious great room features a cozy wood-burning fireplace, new skylights that fill the home with natural light, and fully retractable sliding glass doors that open to the outdoor living area, creating the perfect setting for indoor-outdoor living and entertaining. The primary suite is a peaceful retreat with sliding glass doors overlooking the sparkling pool, allowing you to wake up to beautiful views each morning. Relax with your morning coffee in the inviting entry courtyard or unwind on the expansive pool deck, all enclosed within a screened pool cage for year-round enjoyment. Thoughtful upgrades throughout the home include organized closet shelving systems in the bedroom closets and garage, providing exceptional storage and organization. Major recent improvements include a new roof (30-yr transferrable warranty) and a new heating and air conditioning system, both installed in 2025, giving buyers added value and peace of mind. With its open design, abundant natural light, private outdoor spaces, quality storage solutions, and outstanding location, this Foxfire Woods home provides the Florida lifestyle you've been looking for. Whether you're entertaining friends or enjoying a quiet evening by the pool, this move-in-ready home is ready to welcome you. Recent appraisal documents square footage of 2,166 square feet.

$2,993/mo

Est. mortgage payment based on a $449,900 home price.

All estimates are provided by Luxury Presence for informational purposes only. Actual amounts may vary.

Additional information

MLS® ID
O6430373

Interior Features

Bedrooms
4
Bathrooms
3
Fireplace
Yes
Cooling
Yes
Heating
Yes
Basement
No

Exterior Features

Lot Size
0.41 Acres

Other Property Details

Taxes
$6,343
Tax Frequency
Annually
Association Fee Frequency
Monthly
Garage
Yes
Pets Allowed
Yes
Pool
Yes
55+/Senior Community
No

Listings courtesy of Stellar MLS as distributed by MLS GRID

All information deemed reliable but not guaranteed and should be independently verified. All properties are subject to prior sale, change or withdrawal. Neither listing broker(s) nor Westward Real Estate shall be responsible for any typographical errors, misinformation, misprints and shall be held totally harmless. Properties displayed may be listed or sold by various participants in the MLS. 

Based on information submitted to the MLS GRID as of 6:52 AM UTC on 10/9/2026. All data is obtained from various sources and may not have been verified by broker or MLS GRID. Supplied Open House Information is subject to change without notice. All information should be independently reviewed and verified for accuracy. Properties may or may not be listed by the office/agent presenting the information.

©2026 Stellar MLS . All rights reserved.

DMCA Notice

Powered by Luxury Presence