Property photo 1
Property photo 2
Property photo 3
Property photo 4
Property photo 5
2 Beds
3 Baths
1,742 sqft

$895,000

3103 W EL PRADO BLVD #A, TAMPA FL, 33629

Price per sqft$513.78
Built in1988
Property size1,742 sqft
Property typeTownhomes
Courtesy of SMITH & ASSOCIATES REAL ESTATE, Kathleen Anders  Listing Contact: 813-839-3800

Overview

Active

Listed Nov 1, 2026

Updated 8h ago

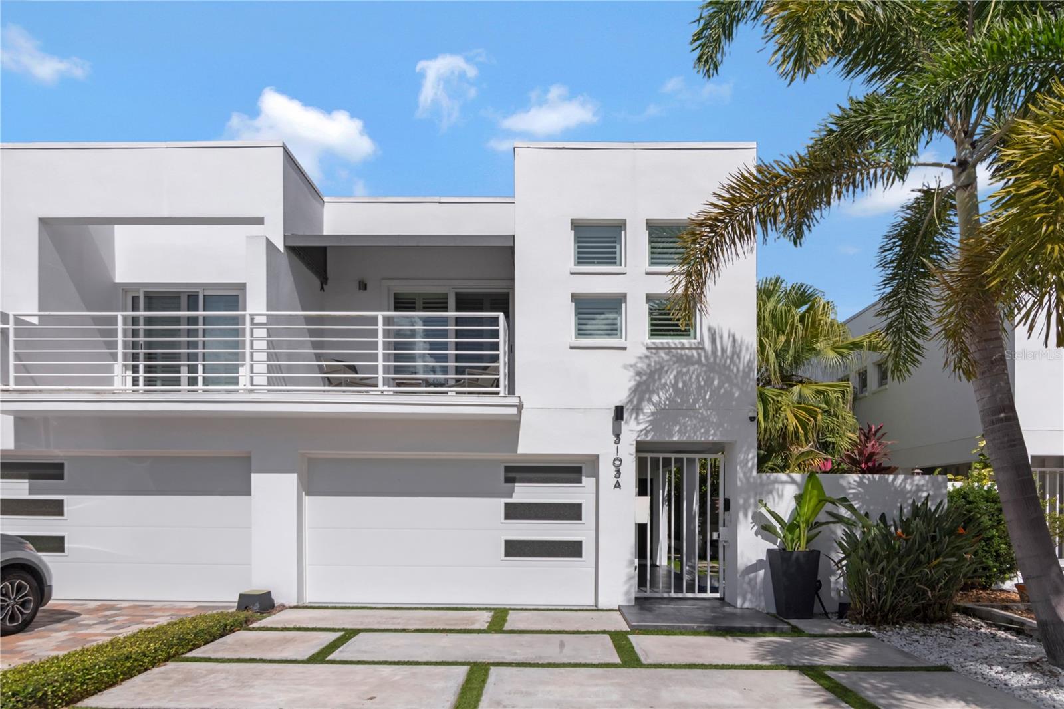
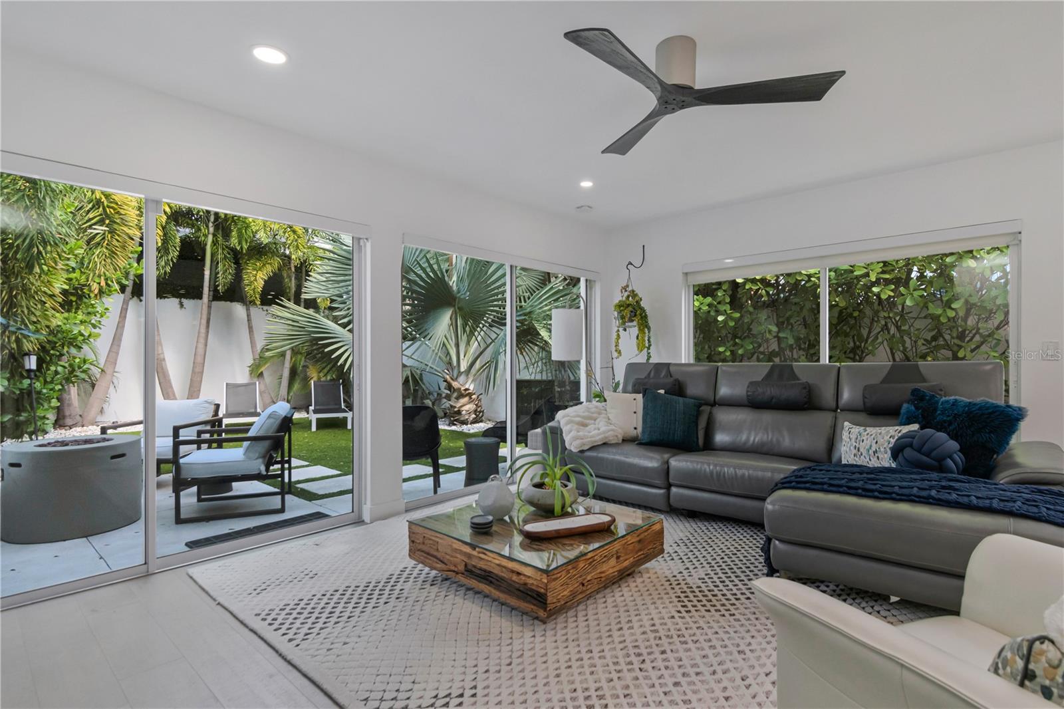
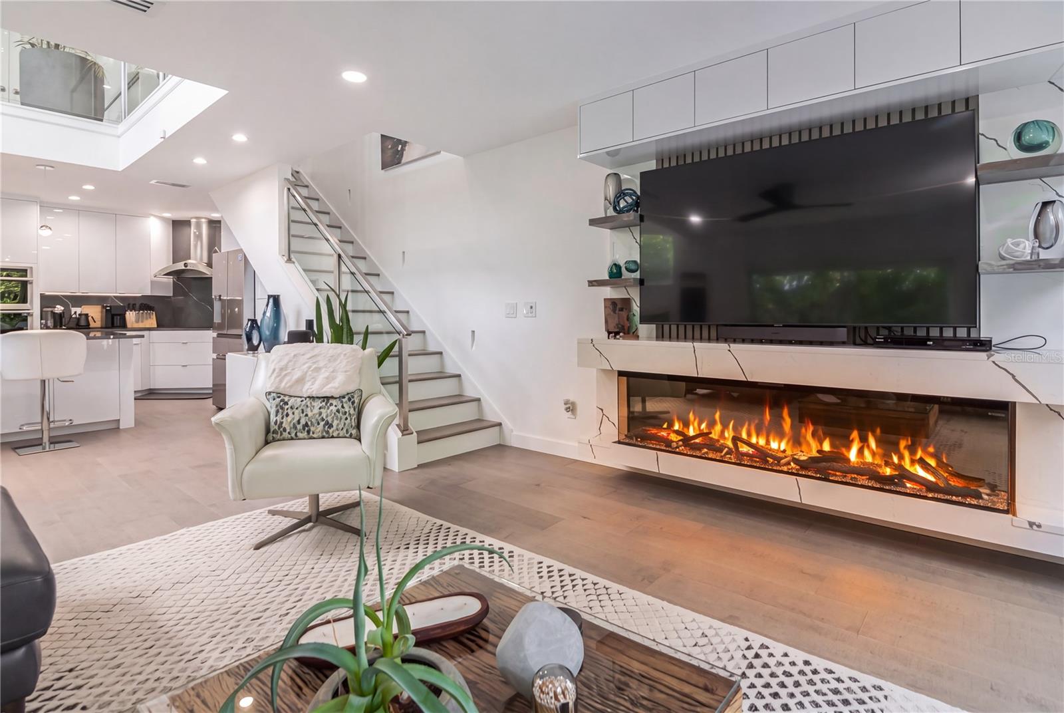
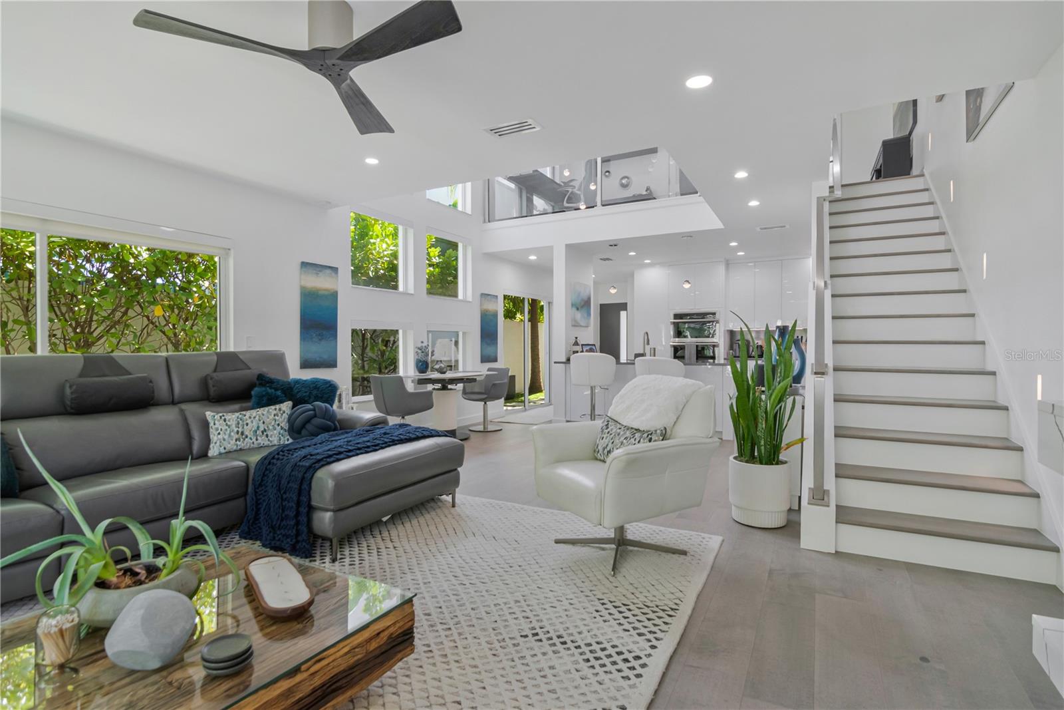
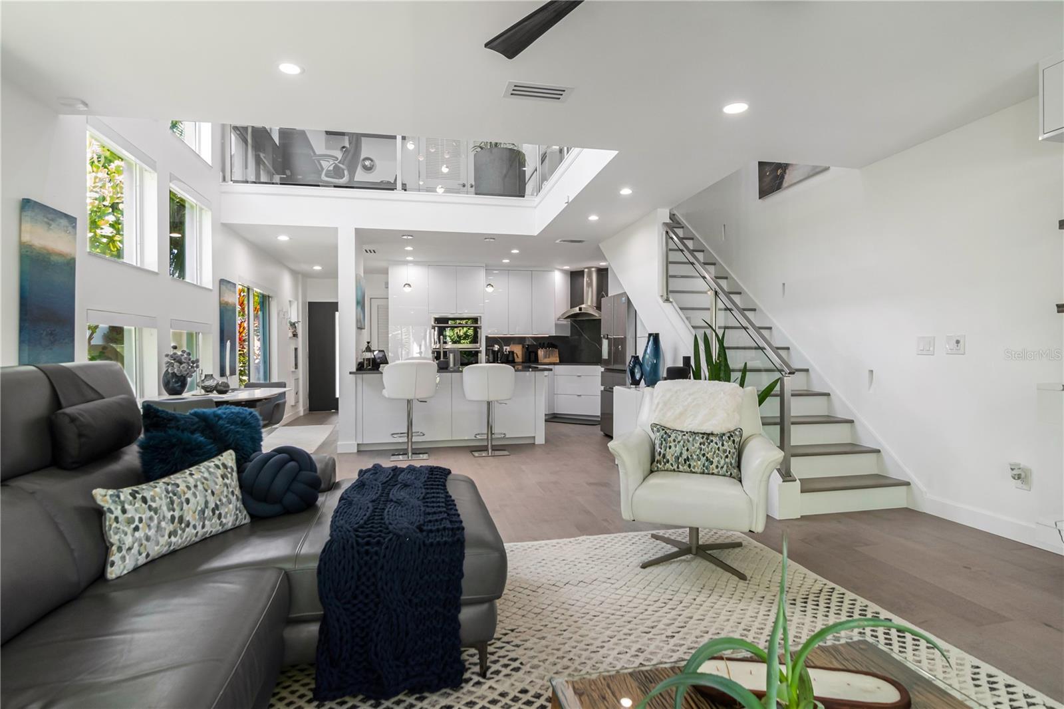
Just one block from iconic Bayshore Boulevard, this exceptional South Tampa townhome blends contemporary design, thoughtful upgrades, and inviting outdoor living in a highly desirable location. With no HOA fees, this distinctive 2-bedroom, 2.5-bath residence features an open, light-filled floor plan with soaring ceilings. Significant improvements include a new roof, new air-conditioning system and ductwork, and new hardwood flooring throughout. The main level features a beautifully appointed kitchen with custom cabinetry, quartz countertops, premium appliances, and abundant natural light. The remodeled living room is a standout, showcasing a stunning marble-encased floating electric fireplace and custom live-edge wood shelving. Sliding glass doors open to an incredible private outdoor retreat, where artificial turf, decorative lattice with faux greenery for added privacy, outdoor lighting, and a speaker system create an inviting setting for relaxing or entertaining. An outdoor grill and beverage refrigerator complete this exceptional space. Upstairs, the spacious primary suite opens to a private balcony and features a remodeled, spa-inspired bathroom with dual sinks and a generous shower. The second bedroom offers its own en-suite bath, also remodeled, while a separate flex space provides versatility for a home office or additional sitting area. A striking glass railing enhances the staircase and upper-level landing, complementing the home's sleek, contemporary aesthetic. Additional improvements include a remodeled half bath, custom laundry-room cabinetry with a pull-out folding area, updated bedroom lighting, Alexa-controlled light switches throughout, and remote-controlled custom window treatments. The remodeled carport features a new paneled door, custom storage closet, and epoxy flooring. A MyQ gate-entry call box, keyless front-door lock, and exterior security cameras add convenience and peace of mind. With its distinctive design, significant improvements, exceptional private outdoor living, and the added benefit of no HOA fees, this is South Tampa living with style and personality. Just one block from Bayshore Boulevard and convenient to shopping, dining, MacDill Air Force Base, and Tampa International Airport, less than 30 minutes away. Located in the highly desirable Plant High School district and Flood Zone X, where flood insurance is not required.

$5,954/mo

Est. mortgage payment based on a $895,000 home price.

All estimates are provided by Luxury Presence for informational purposes only. Actual amounts may vary.

Additional information

MLS® ID
TB8562876

Interior Features

Bedrooms
2
Bathrooms
3
Fireplace
Yes
Cooling
Yes
Heating
Yes
Basement
No

Exterior Features

Lot Size
0.07 Acres

Other Property Details

Taxes
$11,450
Tax Frequency
Annually
Association Fee Frequency
Monthly
Garage
Yes
Municipality
29
Pets Allowed
Yes
55+/Senior Community
No

Listings courtesy of Stellar MLS as distributed by MLS GRID

All information deemed reliable but not guaranteed and should be independently verified. All properties are subject to prior sale, change or withdrawal. Neither listing broker(s) nor Westward Real Estate shall be responsible for any typographical errors, misinformation, misprints and shall be held totally harmless. Properties displayed may be listed or sold by various participants in the MLS. 

Based on information submitted to the MLS GRID as of 10:17 AM UTC on 11/3/2026. All data is obtained from various sources and may not have been verified by broker or MLS GRID. Supplied Open House Information is subject to change without notice. All information should be independently reviewed and verified for accuracy. Properties may or may not be listed by the office/agent presenting the information.

©2026 Stellar MLS . All rights reserved.

DMCA Notice

Powered by Luxury Presence