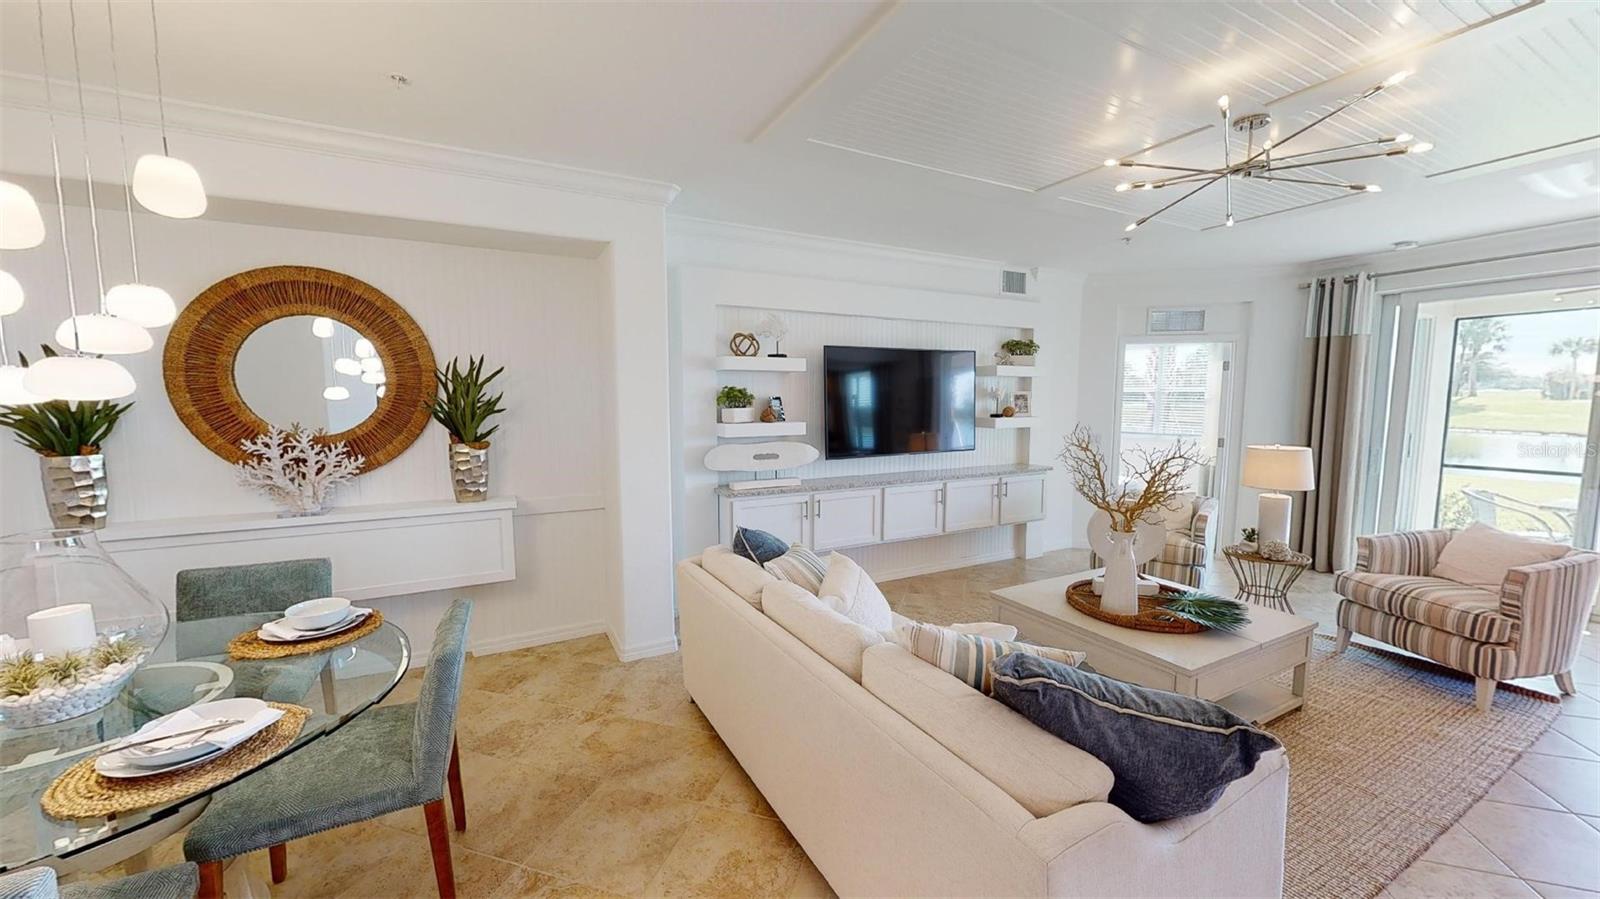
Property photo 1
Property photo 2
Property photo 3
Property photo 4
Property photo 5
3 Beds
2 Baths
1,741 sqft

$457,999

12913 SANTA MONICA CT #74-102, VENICE FL, 34293

Price per sqft$263.07
Built in2026
Property size1,741 sqft
Property typeCondominium
Courtesy of LENNAR REALTY INC, David Meyers  Listing Contact: 813-917-9080

Overview

Active

Listed May 5, 2026

Updated Jun 17

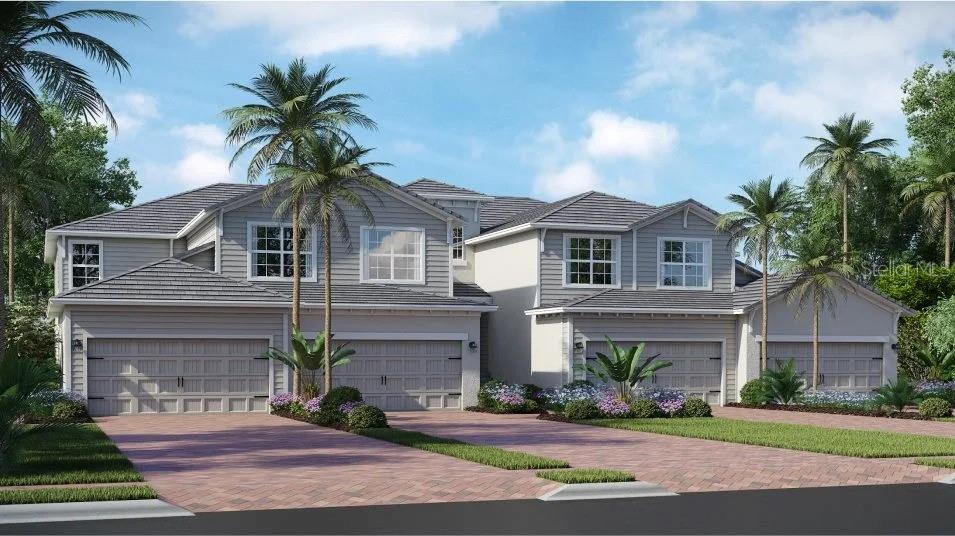
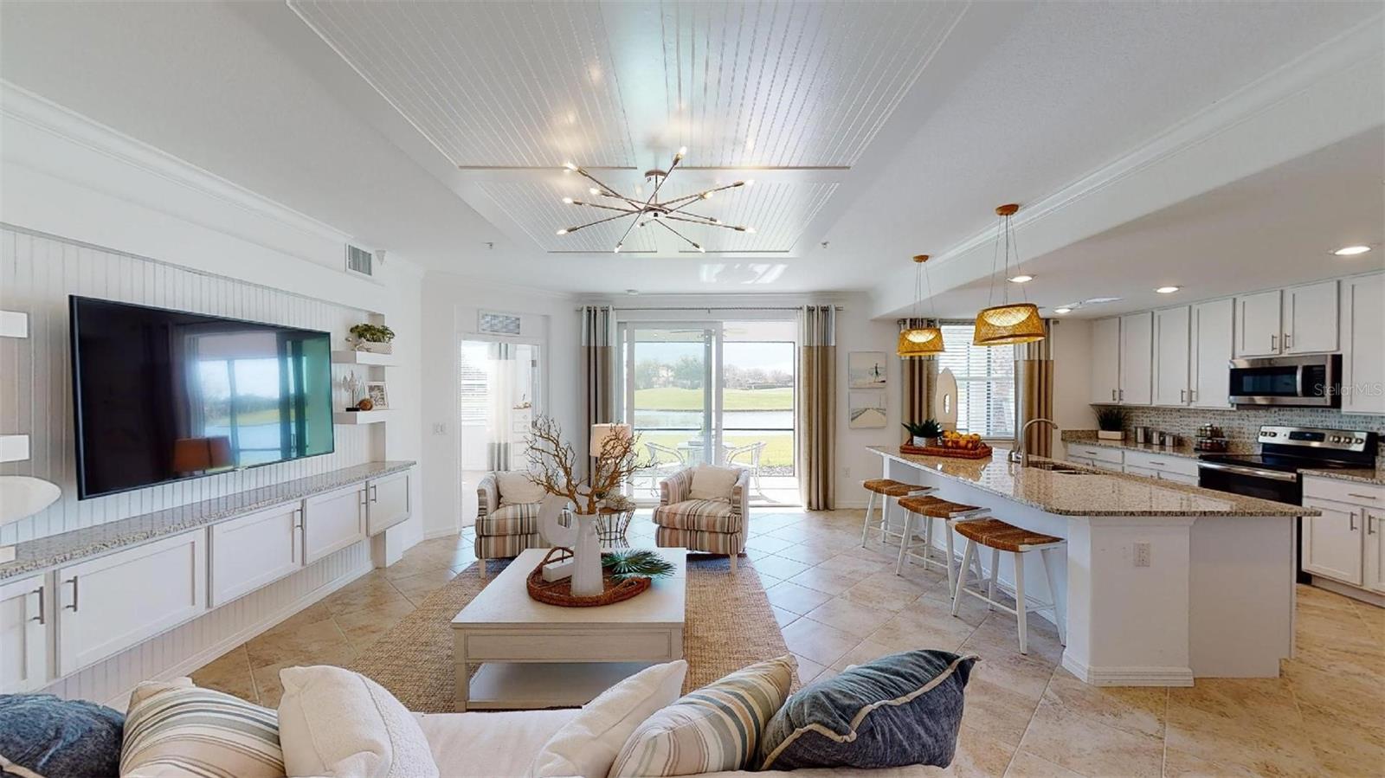
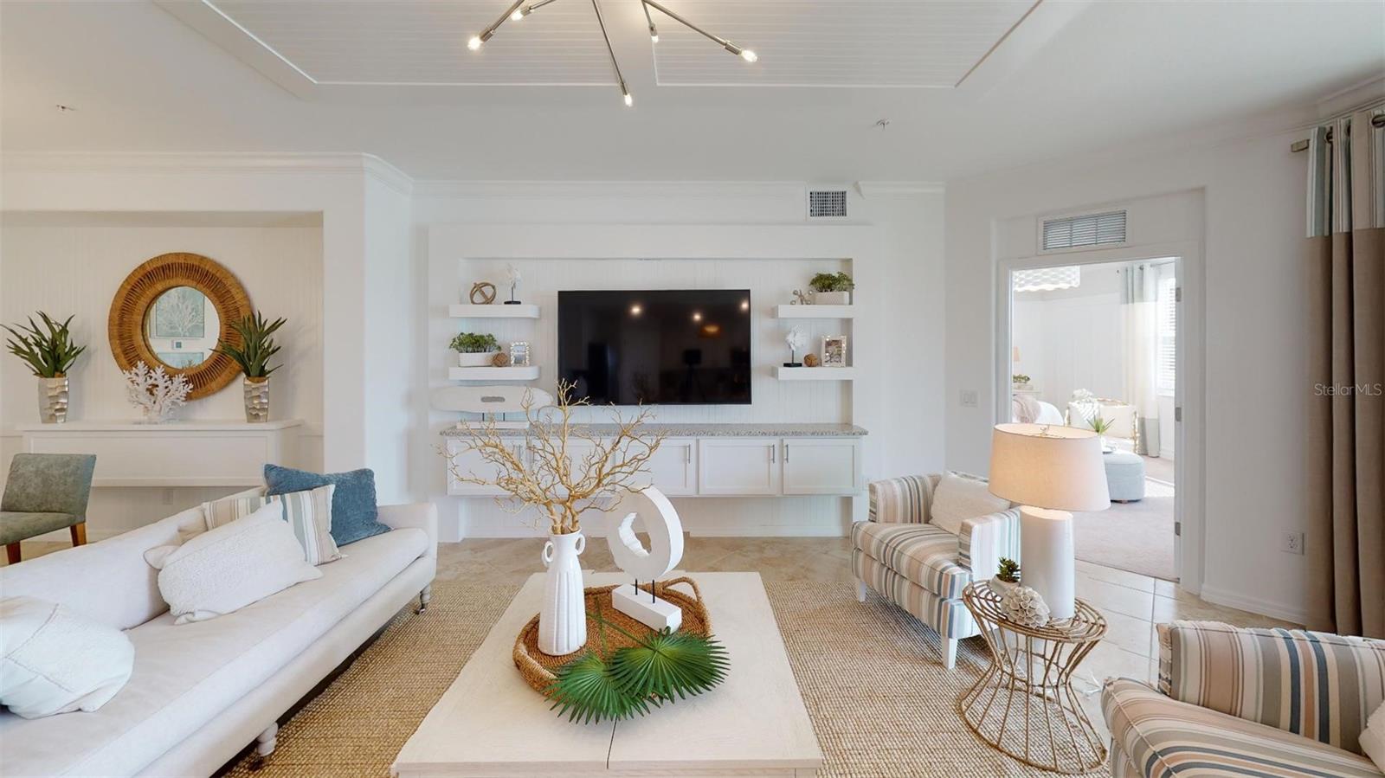
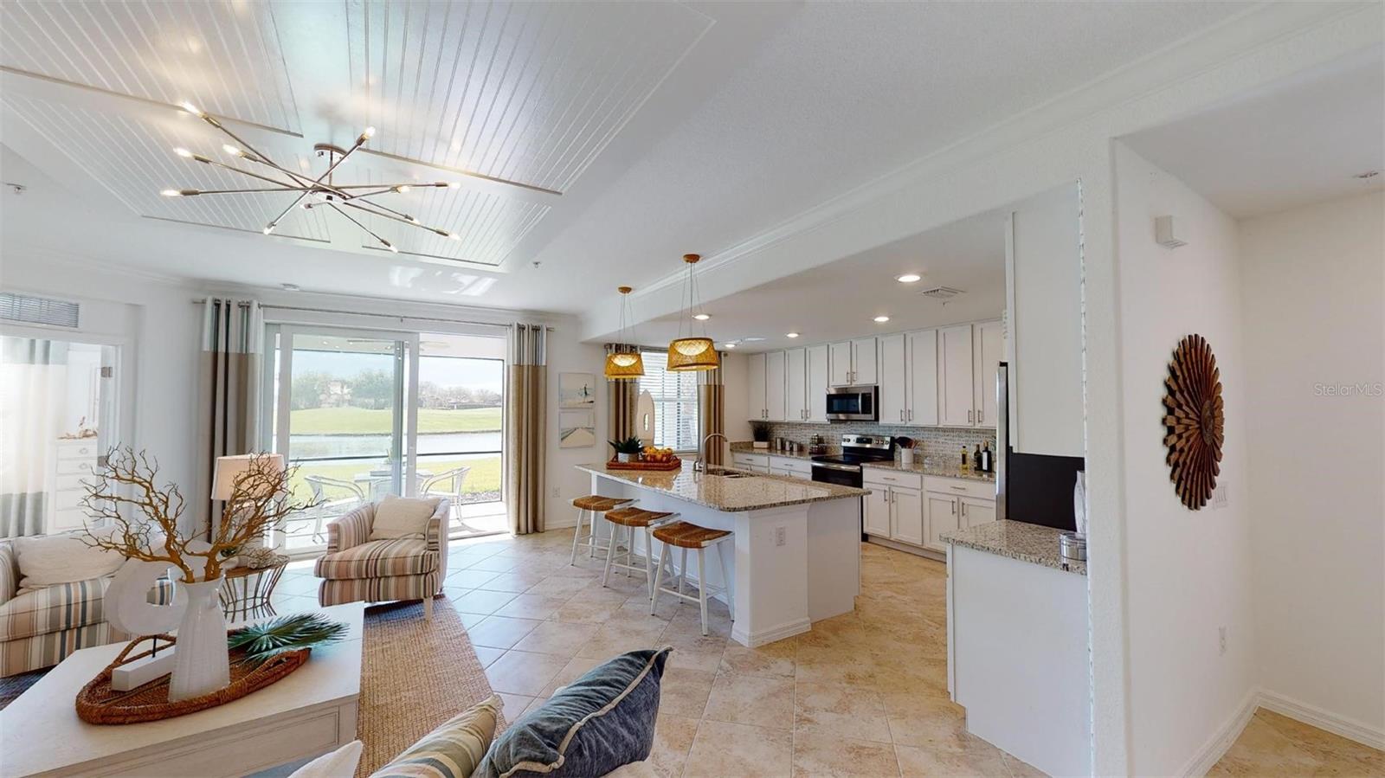
Under Construction. This home comes with a bundled social membership to the club — an exceptional value woven right into your purchase. From the moment you arrive, you're not just a resident; you're a member. This stunning 1,741-square-foot single-story coach home offers a modern open layout that seamlessly connects the dining room, kitchen and living room, extending to a covered outdoor lanai perfect for entertaining. The chef-inspired kitchen shines with all-new stainless steel appliances, quartz countertops with a 4-inch backsplash and designer cabinetry, creating a stylish and functional space. Retreat to the owner’s suite tucked toward the back of the home, featuring a spa-like bathroom with quartz vanity tops and a walk-in shower with clear glass enclosure. Two secondary bedrooms near the entrance provide versatile living options. The spacious two-car garage includes a keyless entry pad and hurricane-rated door, offering ample storage and security. Equipped with smart home technology like a Ring Video Doorbell Pro and Honeywell smart thermostat, this home blends comfort with efficiency. With its thoughtful design and sought-after features, this home is sure to move quickly—don’t miss your chance to make it yours! Prices, dimensions and features may vary and are subject to change. Photos are for illustrative purposes only. Estimated delivery date is Oct/Nov 2026.

$3,047/mo

Est. mortgage payment based on a $457,999 home price.

All estimates are provided by Luxury Presence for informational purposes only. Actual amounts may vary.

Additional information

MLS® ID
TB8504939

Interior Features

Bedrooms
3
Bathrooms
2
Cooling
Yes
Heating
Yes
Basement
No

Exterior Features

Lot Size
0.02 Acres

Other Property Details

Association Fee Frequency
Monthly
Secondary Association Fee
Not Listed
Garage
Yes
View
Yes
Pets Allowed
Yes
New Construction
Yes
55+/Senior Community
No

Listings courtesy of Stellar MLS as distributed by MLS GRID

All information deemed reliable but not guaranteed and should be independently verified. All properties are subject to prior sale, change or withdrawal. Neither listing broker(s) nor Westward Real Estate shall be responsible for any typographical errors, misinformation, misprints and shall be held totally harmless. Properties displayed may be listed or sold by various participants in the MLS. 

Based on information submitted to the MLS GRID as of 8:17 AM UTC on 10/9/2026. All data is obtained from various sources and may not have been verified by broker or MLS GRID. Supplied Open House Information is subject to change without notice. All information should be independently reviewed and verified for accuracy. Properties may or may not be listed by the office/agent presenting the information.

©2026 Stellar MLS . All rights reserved.

DMCA Notice

Powered by Luxury Presence