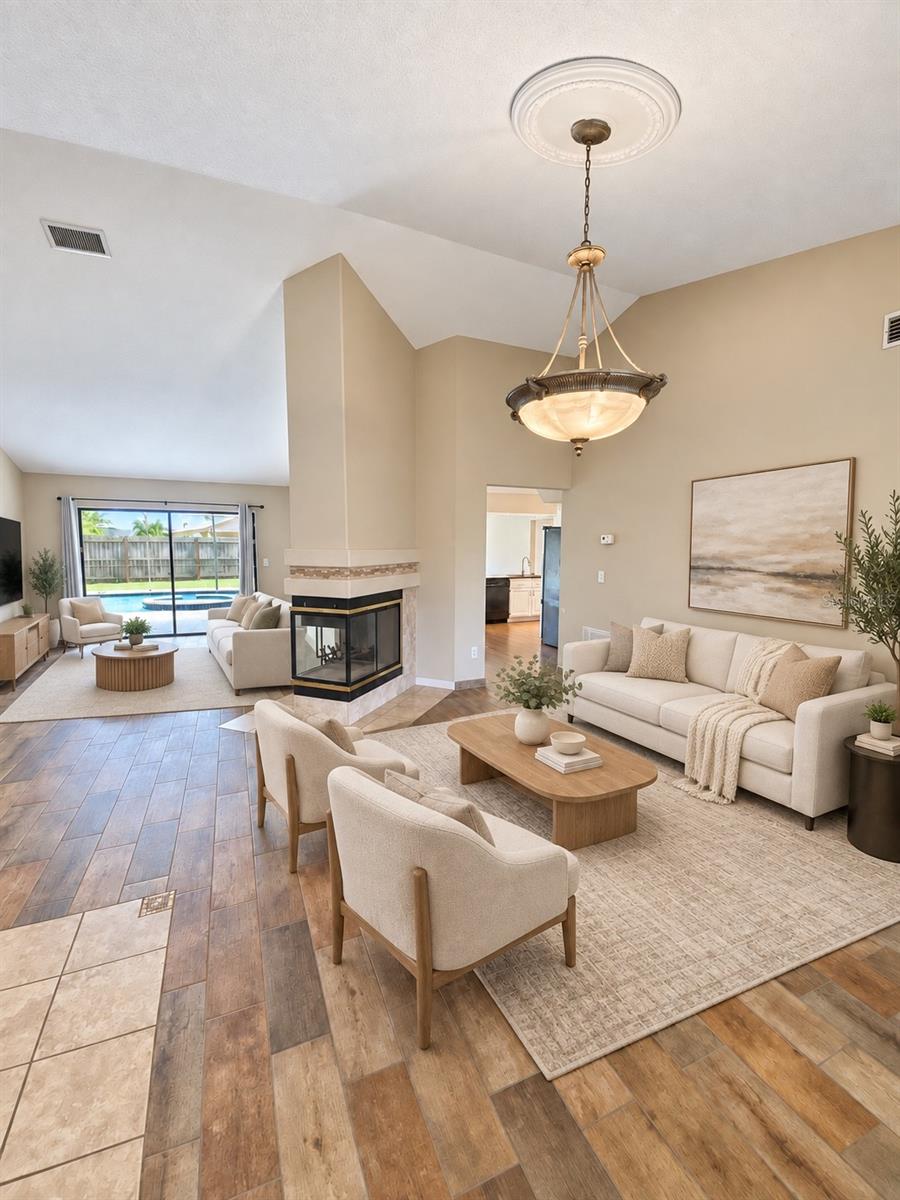
Property photo 1
Property photo 2
Property photo 3
Property photo 4
Property photo 5
3 Beds
2 Baths
1,971 sqft

$410,000

1912 ELK SPRING DR, BRANDON FL, 33511

Price per sqft$208.02
Built in1990
Property size1,971 sqft
Property typeResidential
Courtesy of KELLER WILLIAMS TAMPA CENTRAL, Jenny Martinez  Listing Contact: 813-865-0700

Overview

Active

Listed Sep 22, 2026

Updated 4 days ago

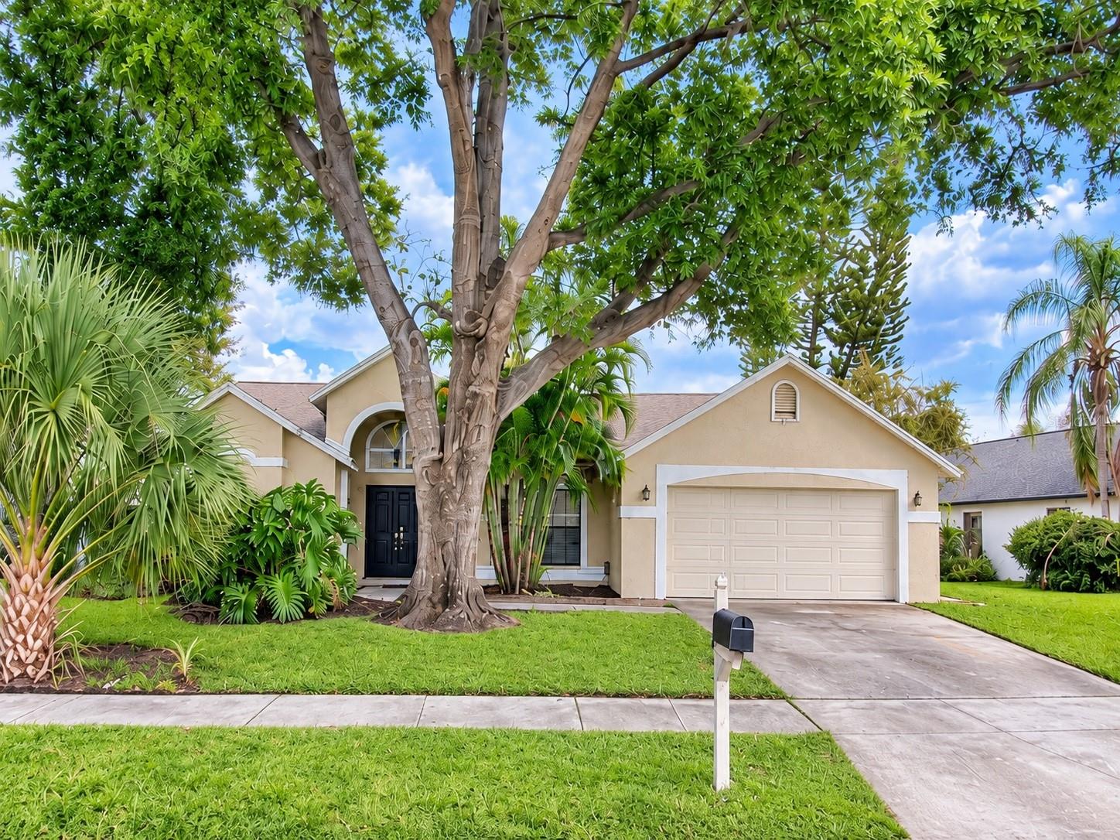
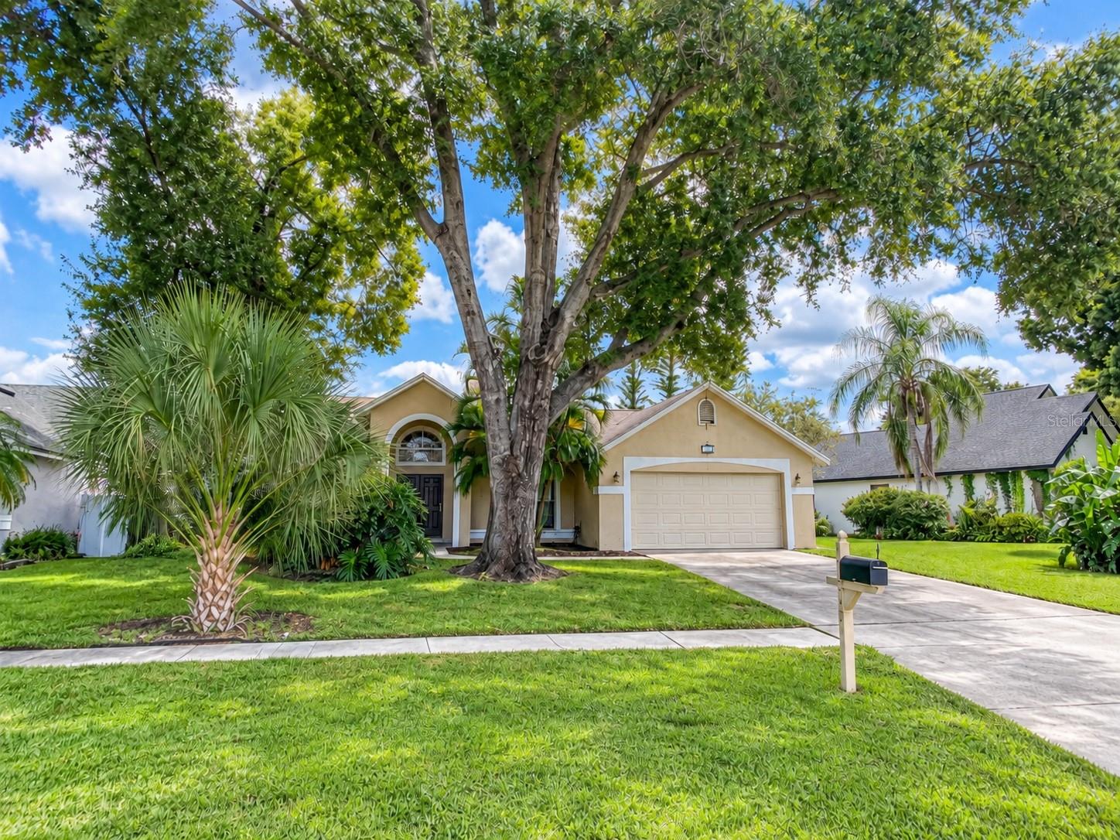
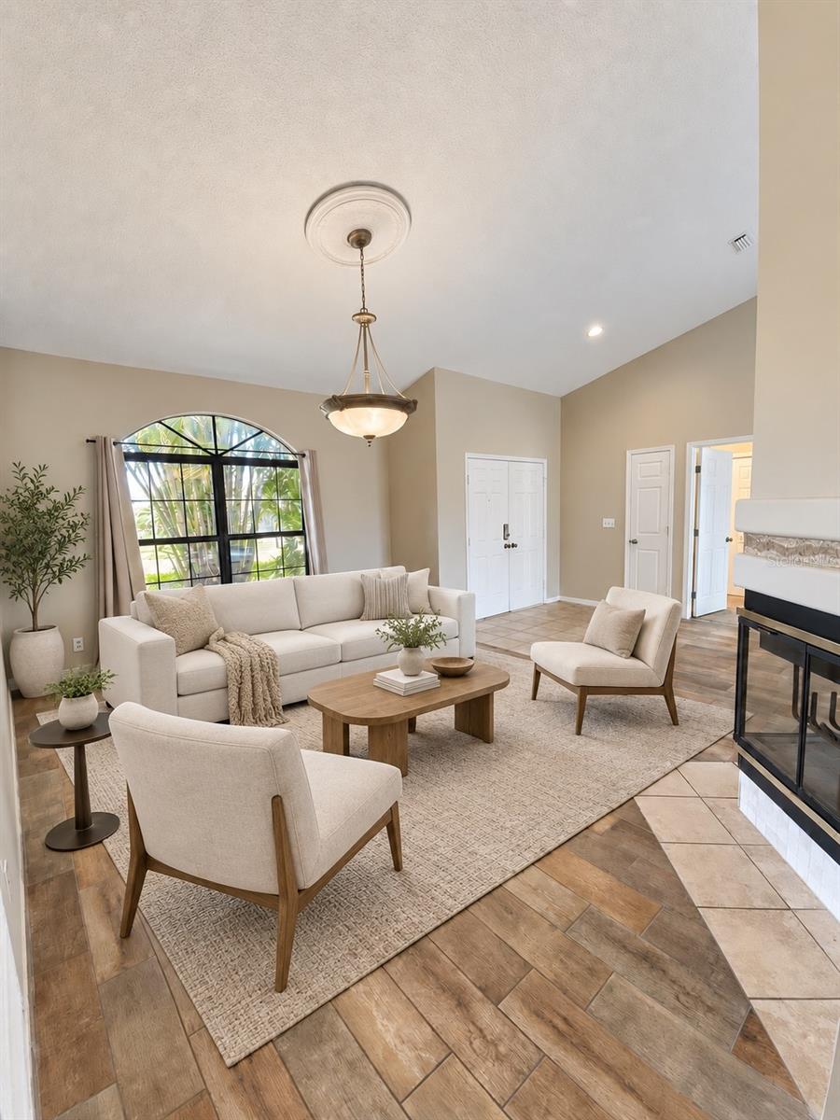
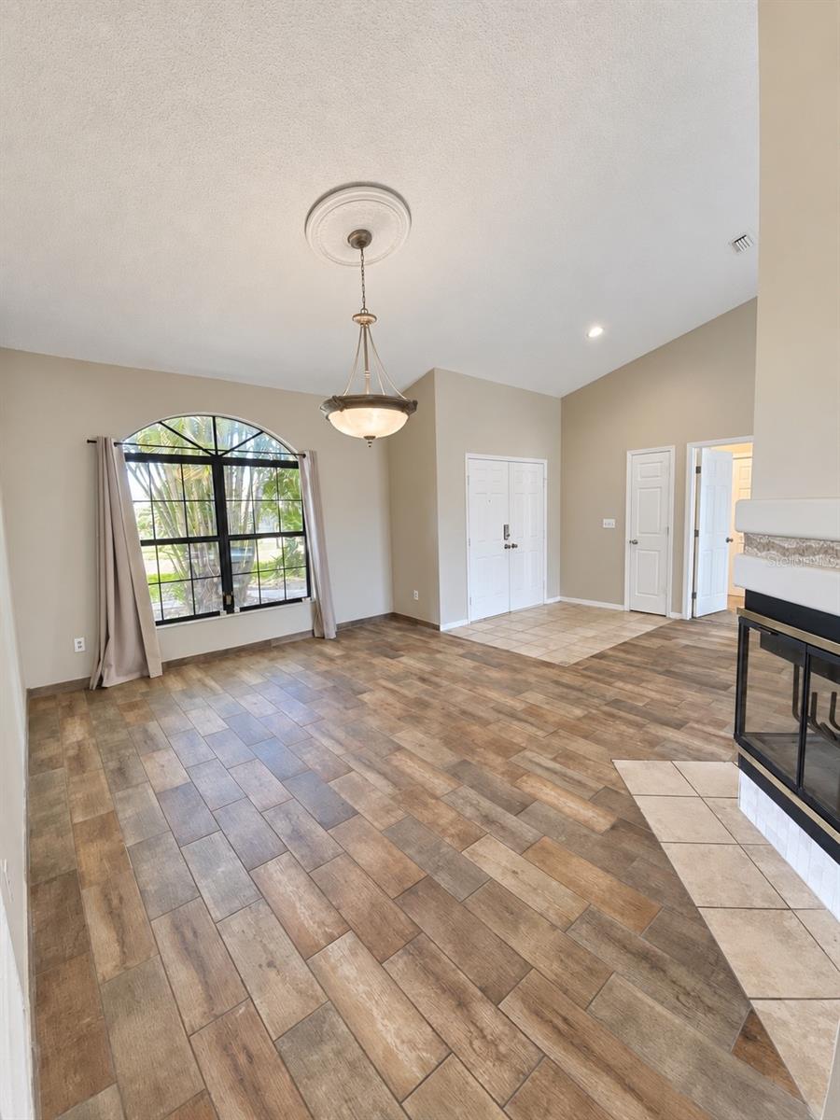
Step into this Sterling Ranch pool home where every room earns its place: vaulted ceilings, an open layout, and a screened lanai that turns the backyard into a second living space. This 3-bedroom, 2-bath residence is anchored by a real wood fireplace at its center, with a floor plan offering great flow and thoughtful distribution between the living, dining, and kitchen areas beneath the vaulted ceilings. Roof 2021, Pool pump 2025. French doors define the entry, wood and wood-look flooring add warmth throughout, and large windows bring in natural light. The kitchen is designed for everyday use, with generous counter space, recessed lighting, and a breakfast bar that opens to the living area. A sliding glass door leads to the covered patio and screened lanai, where pavers frame the private pool. The fenced backyard extends the outdoor space beyond the lanai, creating additional room to relax, entertain, or enjoy the Florida weather. Sterling Ranch residents also enjoy access to a community pool, cabana, playground, and expansive green space. The community amenities include separate men’s and women’s restrooms and an outdoor shower—all included with the low HOA fee of only $40.54 per month. The primary suite offers a walk-in closet and an en suite bathroom with a double-sink vanity, tile flooring, and a spacious shower. Two additional bedrooms provide flexibility for guests, a home office, or everyday living, while the 2-car garage completes the home. Brandon Mall is approximately 7 minutes away, with convenient access to I-75 and the Selmon Expressway. Downtown Tampa is roughly 15 minutes away, area beaches approximately 51 minutes away, and Disney about 1 hour and 15 minutes away. Travel times are estimates and may vary with traffic.

$2,728/mo

Est. mortgage payment based on a $410,000 home price.

All estimates are provided by Luxury Presence for informational purposes only. Actual amounts may vary.

Additional information

MLS® ID
TB8549078

Interior Features

Bedrooms
3
Bathrooms
2
Fireplace
Yes
Cooling
Yes
Heating
Yes
Basement
No

Exterior Features

Lot Size
0.19 Acres

Other Property Details

Taxes
$6,693
Tax Frequency
Annually
Association Fee Frequency
Monthly
Garage
Yes
Pets Allowed
Yes
Pool
Yes
55+/Senior Community
No

Listings courtesy of Stellar MLS as distributed by MLS GRID

All information deemed reliable but not guaranteed and should be independently verified. All properties are subject to prior sale, change or withdrawal. Neither listing broker(s) nor Westward Real Estate shall be responsible for any typographical errors, misinformation, misprints and shall be held totally harmless. Properties displayed may be listed or sold by various participants in the MLS. 

Based on information submitted to the MLS GRID as of 10:22 AM UTC on 10/9/2026. All data is obtained from various sources and may not have been verified by broker or MLS GRID. Supplied Open House Information is subject to change without notice. All information should be independently reviewed and verified for accuracy. Properties may or may not be listed by the office/agent presenting the information.

©2026 Stellar MLS . All rights reserved.

DMCA Notice

Powered by Luxury Presence