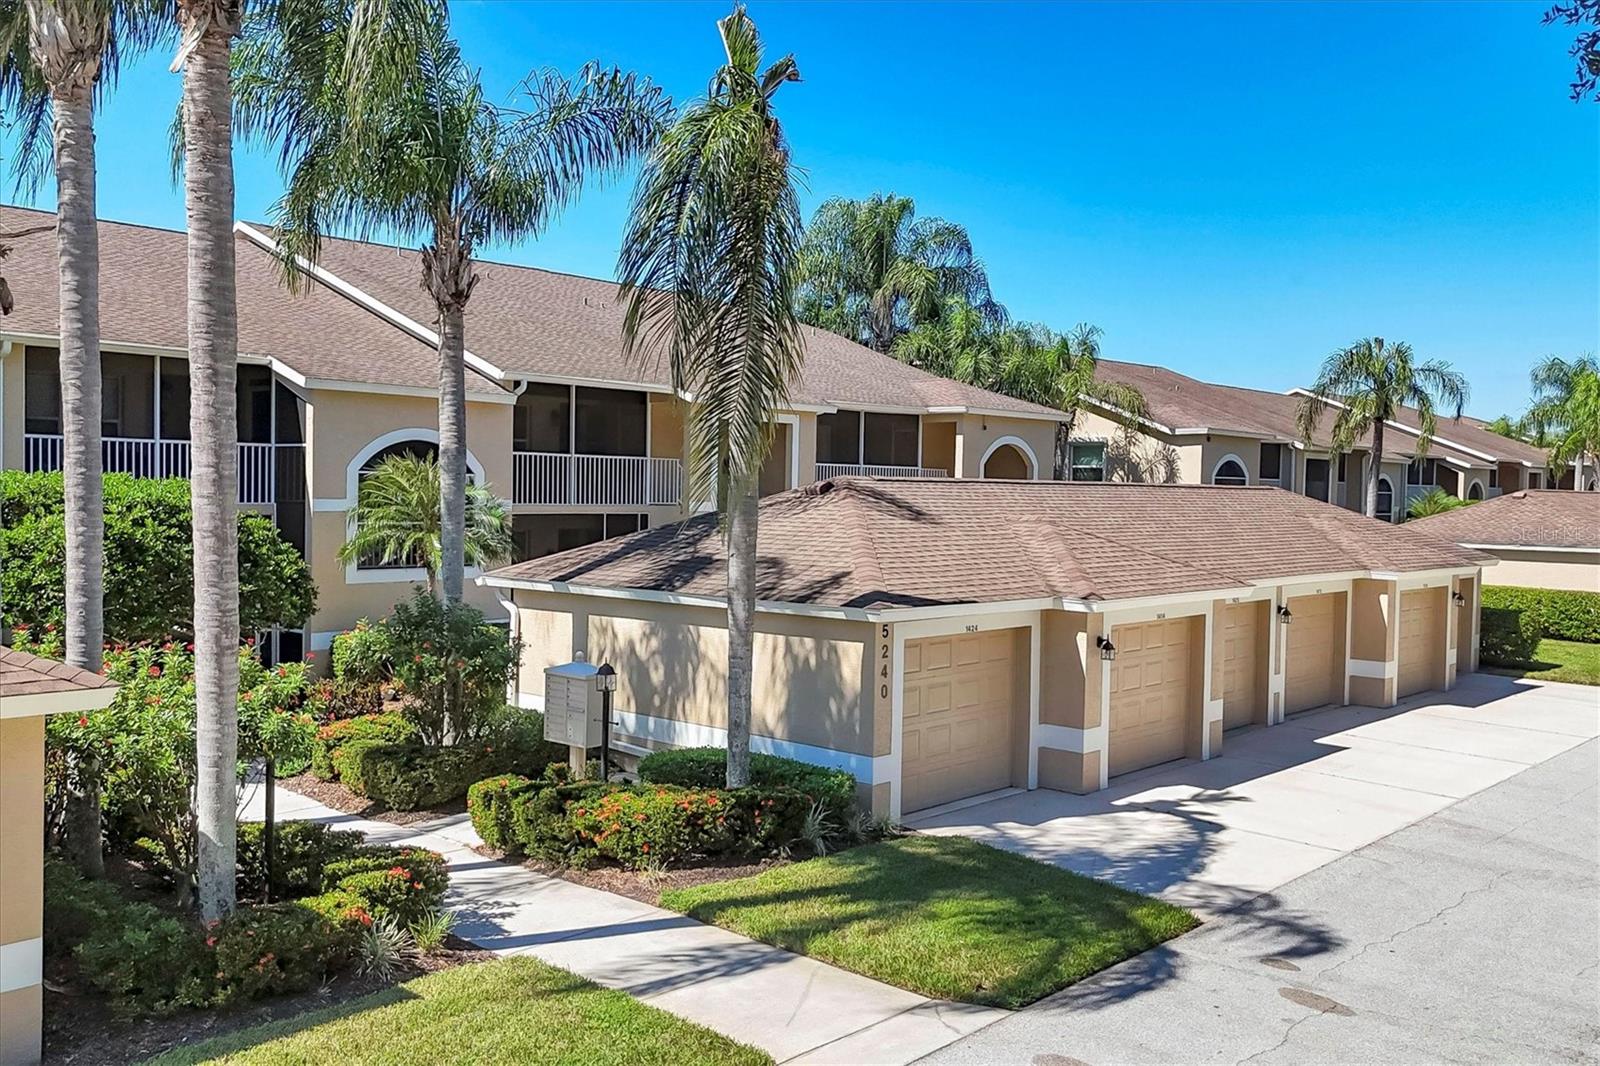
Property photo 1
Property photo 2
Property photo 3
Property photo 4
Property photo 5
2 Beds
2 Baths
1,684 sqft

$275,000

5240 HYLAND HILLS AVE #1426, SARASOTA FL, 34241

Price per sqft$163.30
Built in2000
Property size1,684 sqft
Property typeCondominium
Courtesy of EXP REALTY LLC, Rick Trapp  Listing Contact: 888-883-8509

Overview

Active

Listed Oct 15, 2025

Updated 2 weeks ago

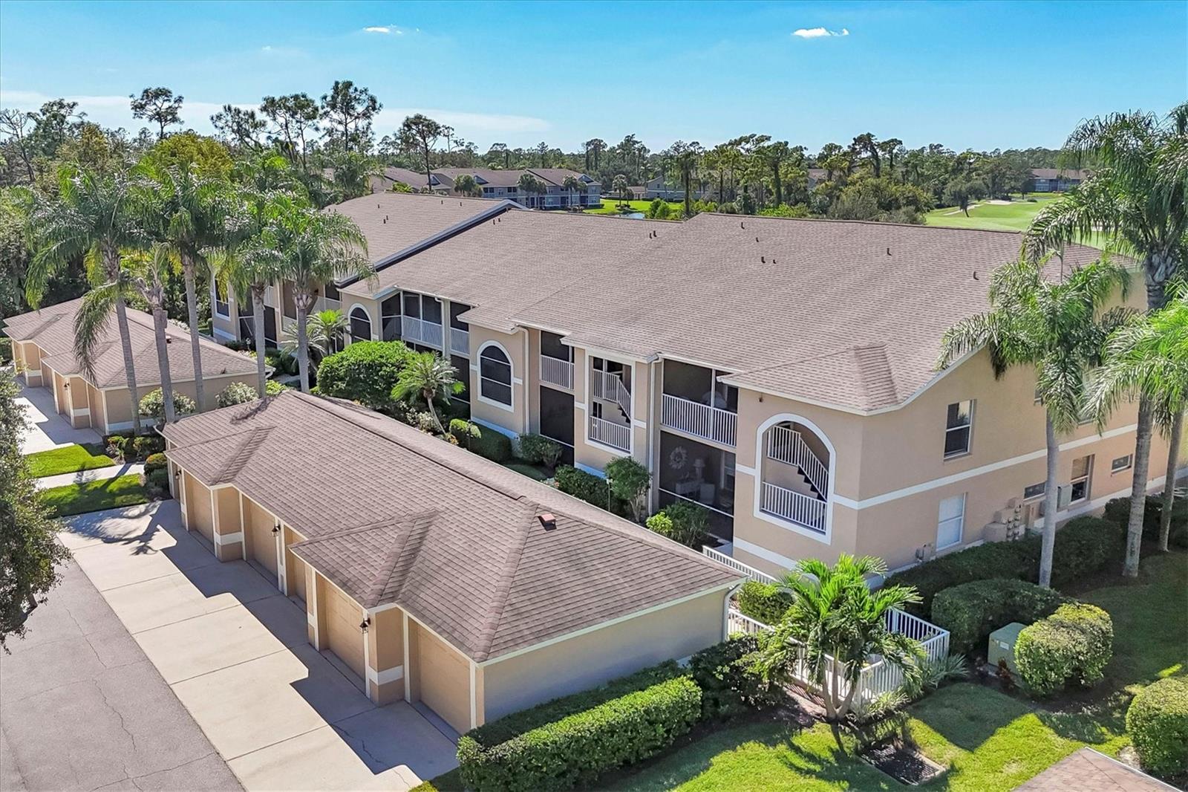
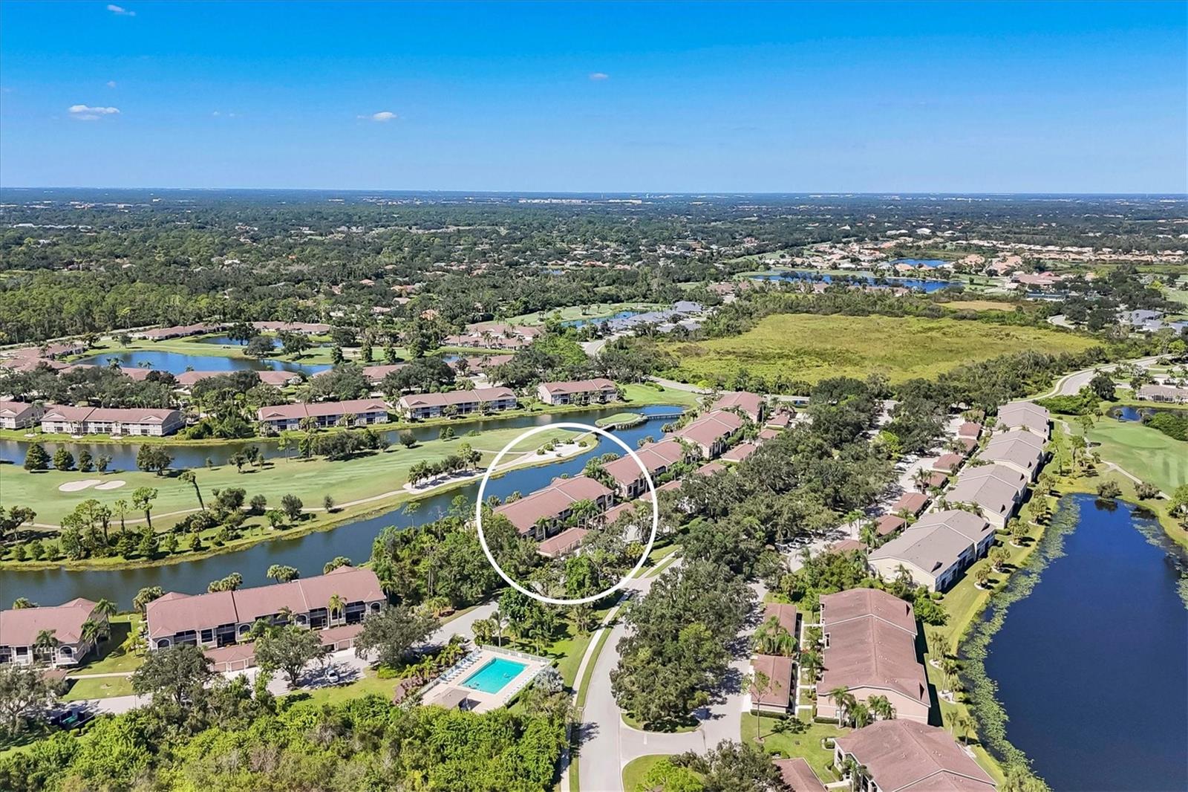
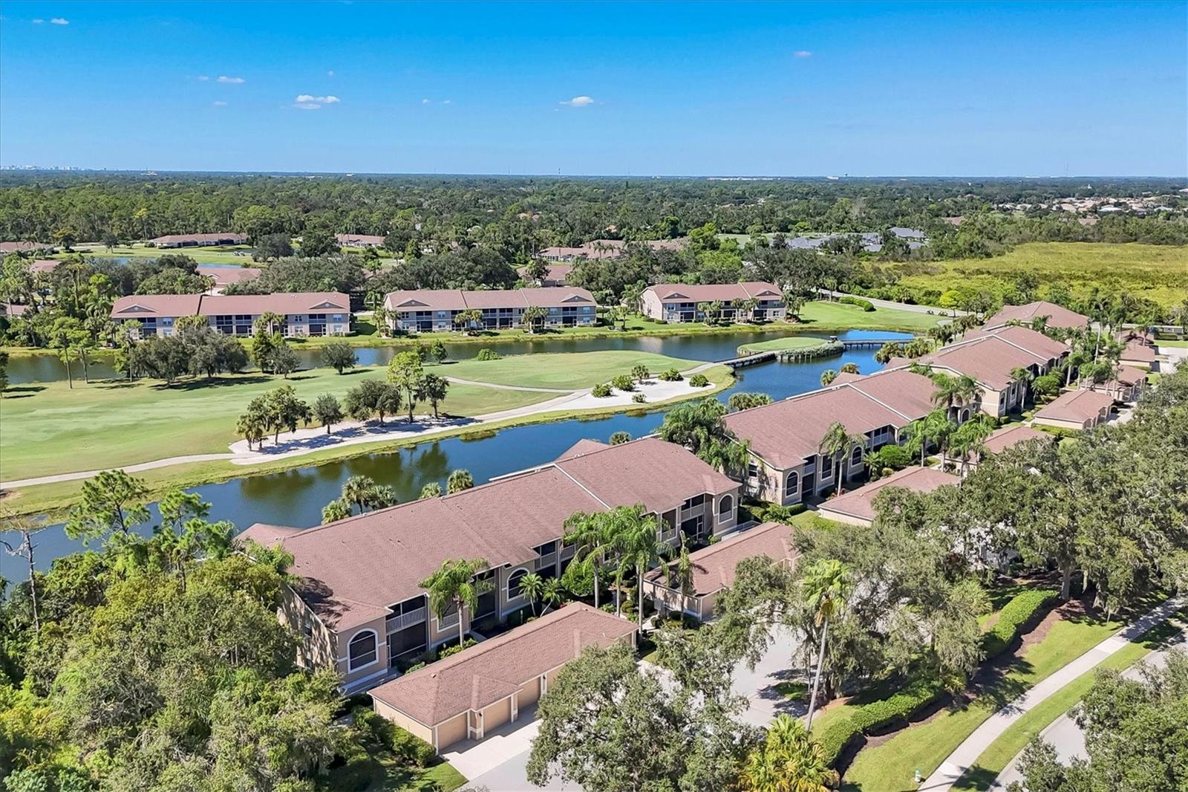
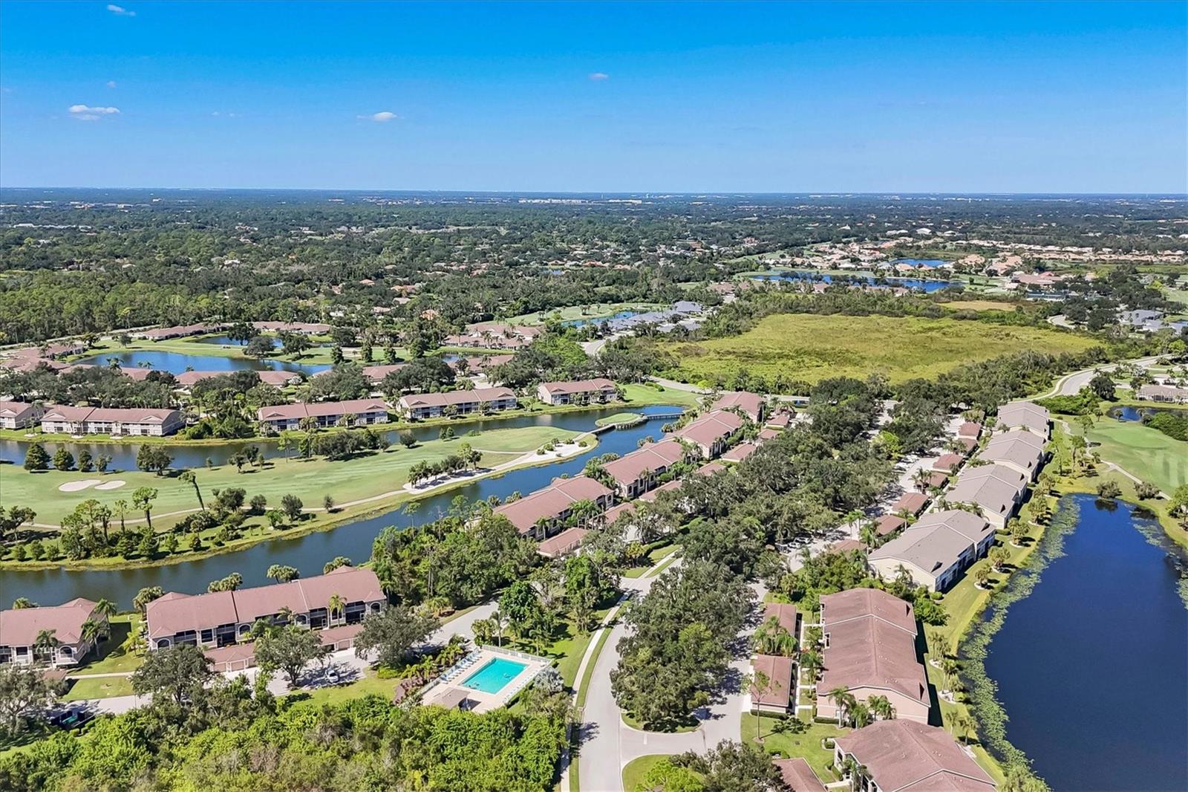
Welcome to Heritage Oaks Golf & Country Club—this beautifully appointed second-floor end unit offers exceptional space, abundant natural light, and turnkey furnishings for an effortless move-in experience. Inside, you’ll find updated luxury flooring throughout the living areas, bedrooms, and den. The bright, open-concept layout seamlessly connects the kitchen, dining, and living spaces, creating an inviting setting for both everyday living and entertaining. The spacious primary suite features two walk-in closets and an en-suite bath complete with a soaking tub, walk-in shower, and oversized vanity. A well-sized guest bedroom also includes a walk-in closet, while the den/office provides flexible use as a third bedroom or dedicated workspace. Step out to the screened lanai and take in peaceful lake views overlooking the 14th hole of the championship golf course—an ideal spot to unwind and enjoy the Florida lifestyle. A private one-car garage with storage adds convenience and value. Heritage Oaks is a premier private, gated golf community spanning over 500 acres and featuring a redesigned championship golf course, pro shop, and practice facilities. Residents enjoy five heated pools, a state-of-the-art fitness center with a full-time director, four tennis courts, and scenic walking trails. The full-service clubhouse offers both fine and casual dining, along with convenient takeout options. Perfectly located near I-75 and University Town Center, and just a short drive to world-class beaches, downtown Sarasota, Lakewood Ranch, and more—this home offers the best of resort-style living in an unbeatable location.

$1,830/mo

Est. mortgage payment based on a $275,000 home price.

All estimates are provided by Luxury Presence for informational purposes only. Actual amounts may vary.

Additional information

MLS® ID
A4668470

Interior Features

Bedrooms
2
Bathrooms
2
Cooling
Yes
Heating
Yes
Basement
No

Other Property Details

Taxes
$3,323
Tax Frequency
Annually
Association Fee Frequency
Monthly
Secondary Association Fee
$5,901
Secondary Association Fee Frequency
Bi-Annually
Garage
Yes
Pets Allowed
Yes
Furnished
Yes
55+/Senior Community
Yes

Listings courtesy of Stellar MLS as distributed by MLS GRID

All information deemed reliable but not guaranteed and should be independently verified. All properties are subject to prior sale, change or withdrawal. Neither listing broker(s) nor Westward Real Estate shall be responsible for any typographical errors, misinformation, misprints and shall be held totally harmless. Properties displayed may be listed or sold by various participants in the MLS. 

Based on information submitted to the MLS GRID as of 6:58 AM UTC on 10/9/2026. All data is obtained from various sources and may not have been verified by broker or MLS GRID. Supplied Open House Information is subject to change without notice. All information should be independently reviewed and verified for accuracy. Properties may or may not be listed by the office/agent presenting the information.

©2026 Stellar MLS . All rights reserved.

DMCA Notice

Powered by Luxury Presence