Leave a Message

Thank you for your message. We will be in touch with you shortly.

5907 LOURDES WAY
Courtesy of COLDWELL BANKER REALTY, Scott Kennedy  Listing Contact: 813-962-0631 
$532,500

5907 LOURDES WAY

3 Beds 2 Baths 1,550 Sq.Ft. 9,620 Sq.Ft.

Description

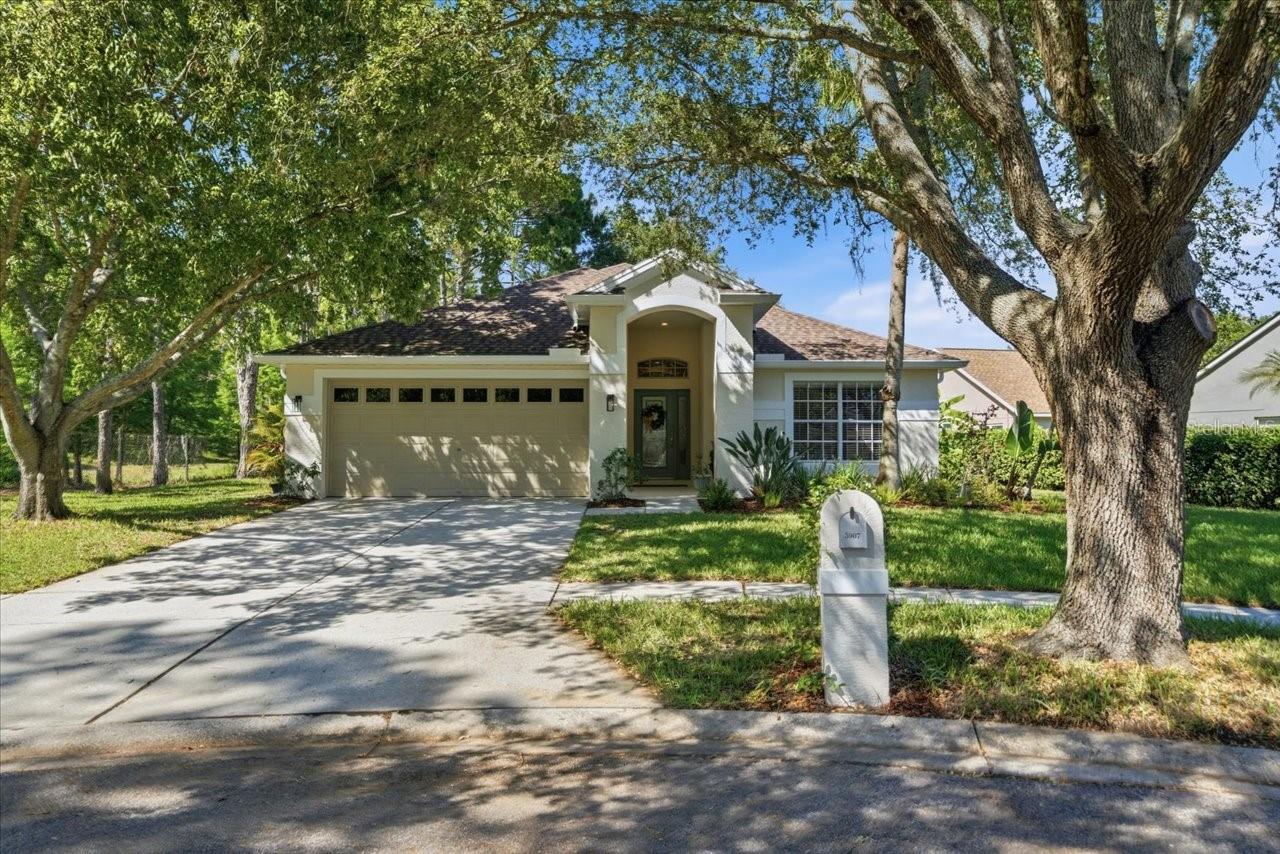
We are pleased to present this BEAUTIFUL CHEVAL HOME situated on a GORGEOUS OVERSIZED CUL DE SAC LOT PROVIDING GREAT PRIVACY and featuring an open, light and bright floor plan with vaulted ceilings! This 1,550 sq. ft., 3 bedroom, 2 bath, 2002 built home features: a NEW KITCHEN with custom cabinetry, stainless steel appliances, and quartz counter tops; NEW LUXURY VINYL PLANK FLOORS; NEW BATHROOM VANITIES WITH QUARTZ COUNTERTOPS; NEW ROOF (2020); NEW INTERIOR PAINT (2020)/EXTERIOR PAINT (2026); HEATED POOL/SPA PACKAGE with brick paver deck, Super Screen, and Pebble Tec finish (2008); new hot water heater ('18); new variable speed pool pump ('19); primary bath with separate shower and bath tub; neutral decor; lush landscape; immaculate interior/exterior condition and more! Cheval has 3 convenient entry gates, all of which are staffed 24 hours a day, seven days a week. This Property also has easy access to the recently purchased and renovated Club at Cheval and to the TPC Club. Add to these GREAT SCHOOLS (McKitrick ES, Martinez MS, and Steinbrenner HS) and a convenient location for shopping, restaurants, county parks (Brooker Creek Headwaters Nature Preserve with a 4.3 mile hiking trail), medical facilities, Tampa International Airport, and the Veteran's and Suncoast Expressways, and you have a fantastic place to call home!

Share Property

Location

5907 LOURDES WAY, LUTZ, FL 33558

Status

Sold

Date Sold

July 17, 2026
John Pestalozzi Jr.

John Pestalozzi Jr.

TITLE

Founding Owner

Property Amenities

Interior
Laundry room Inside, Laundry Room
Appliances Dishwasher, Disposal, Dryer, Electric Water Heater, Exhaust Fan, Range, Refrigerator, Washer
Flooring Carpet, Luxury Vinyl
Total Bedrooms: 3
Full Bathrooms: 2
Other Interior Features Cathedral Ceiling(s), Ceiling Fans(s), Kitchen/Family Room Combo, Open Floorplan, Primary Bedroom Main Floor, Solid Surface Counters, Split Bedroom, Vaulted Ceiling(s), Walk-In Closet(s)
Area & Lot
Total area 2,060 Sq.Ft.
Lot Area 9,620 Sq.Ft.
Living area 1,550 Sq.Ft.
MLS® ID TB8509585
Year Built 2002
High School Steinbrenner High School
Middle School Martinez-HB
Elementary School McKitrick-HB
Architecture Styles Florida
Type Residential
Status Sold
Exterior
Stories 1
Pool Gunite, In Ground
Air conditioning Central Air
Heat type Central
Water Source Public
Garage Space 2.0
Security Features Gated Community
Sewer Public Sewer
Other Exterior Features Sidewalk, Sliding Doors, Sprinkler Metered
Parking Garage Door Opener
Lot Features Cul-De-Sac, Paved, Private
Roof Shingle
Utilities BB/HS Internet Available, Cable Available, Electricity Connected, Sprinkler Meter
Finance
Sales Price $532,500
HOA Fees $13 monthly
Real Estate Tax $7,716 yearly

360 Virtual Tour

Take a tour of this property

Let’s Talk

You’ve got questions and we can’t wait to answer them.